



$480,000
$479,900
For more information regarding the value of a property, please contact us for a free consultation.
4 Beds
3 Baths
3,320 SqFt
SOLD DATE : 03/10/2026
Key Details
Sold Price $480,000
Property Type Single Family Home
Sub Type Single Family Residence
Listing Status Sold
Purchase Type For Sale
Square Footage 3,320 sqft
Subdivision Cheyenne Ridge
MLS Listing ID IRE6020045
Sold Date 03/10/26
Bedrooms 4
Full Baths 2
Half Baths 1
HOA Y/N No
Year Built 2005
Annual Tax Amount $2,079
Tax Year 2024
Lot Size 6,098 Sqft
Acres 0.14
Property Sub-Type Single Family Residence
Source ires
Property Description
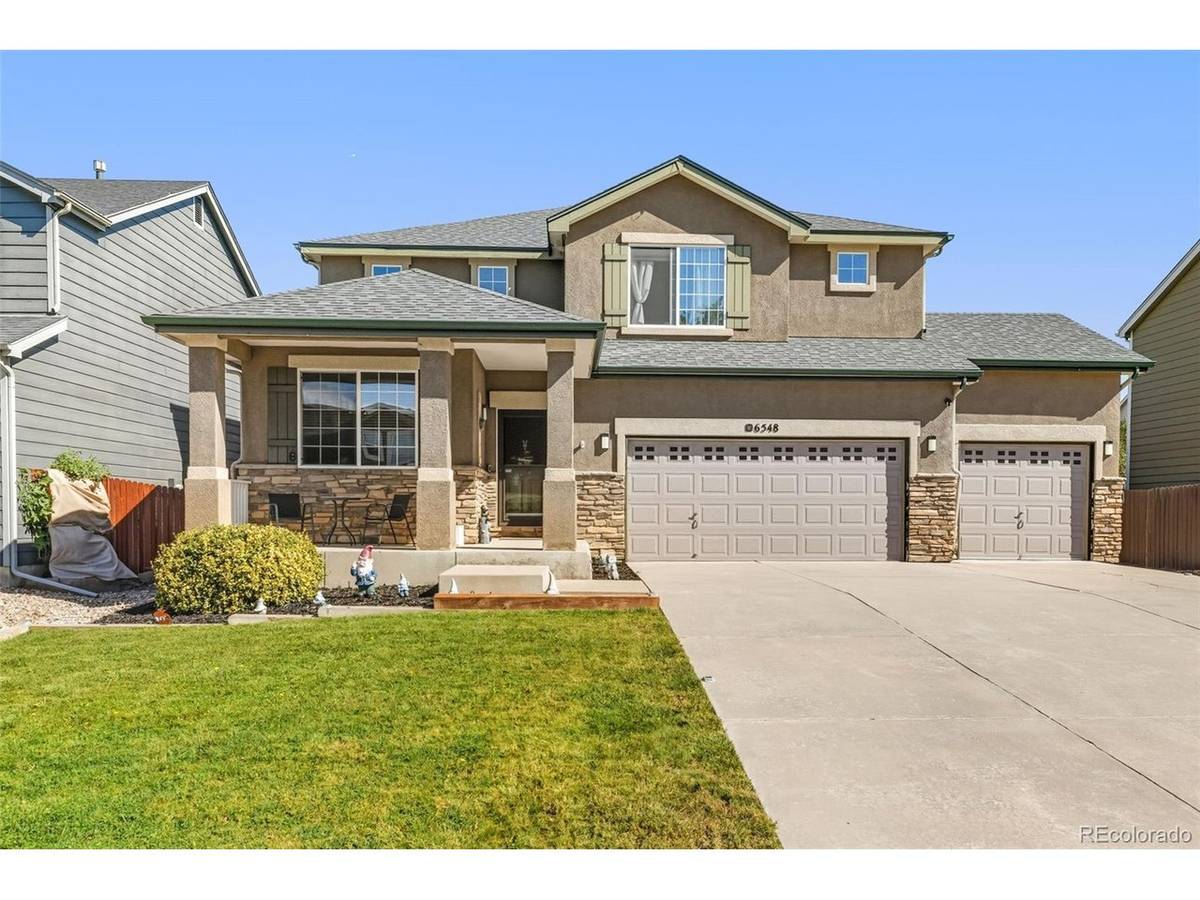
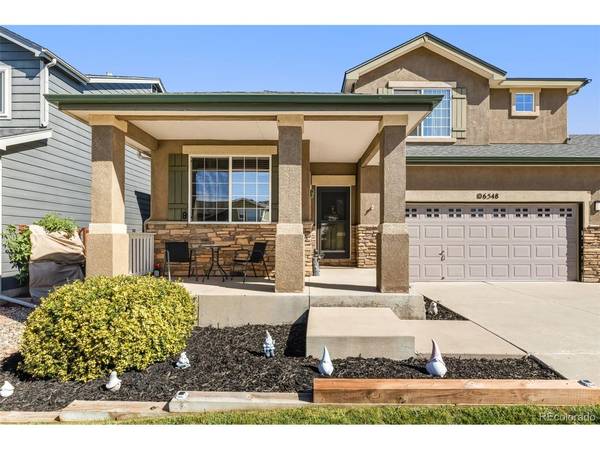
Welcome to this stunning two-story home ideally located near dining, shopping, and parks! The main level features a dedicated office and a spacious formal living room highlighted by massive 20-foot ceilings. The well-appointed kitchen offers stainless steel appliances, 42-inch cabinetry for abundant storage, and seamlessly flows into the dining area and a generous second living space. Cozy up in the family room with a gas fireplace-perfect for Colorado evenings. A convenient half bath and laundry room complete the main floor. Upstairs, the expansive primary suite includes a large walk-in closet and an en-suite bathroom with dual vanities. Three additional bedrooms share a spacious adjacent, full bathroom. The unfinished basement provides excellent storage and offers the opportunity to add an additional bedroom and bathroom to build instant equity. Step outside to a beautifully maintained backyard with lush grass and a garage deck featuring a pergola-ideal for relaxing or entertaining on warm summer nights.
Location
State CO
County El Paso
Community Cheyenne Ridge
Area Out Of Area
Direction Heading South on Highway 85 take a left on to Duckwood Road, veer right at the roundabout to C and S Road, a right on to Calle Fontana, a right on to Camino Del Rey, and a left on to Ancestra Drive. The property is the second house on the left.
Rooms
Family Room 1
Basement Full, Unfinished
Interior
Heating Forced Air
Cooling Central Air
Fireplaces Type Living Room, One
Appliance Dishwasher, Refrigerator, Washer, Dryer, Microwave
Exterior
Exterior Feature Oversized Garage
Parking Features Attached
Garage Spaces 3.0
View Y/N No
Roof Type Composition
Porch Patio, Deck
Garage Yes
Building
Sewer Public Sewer
Level or Stories Two
Structure Type Frame,Composition
New Construction false
Schools
Elementary Schools Mesa
Middle Schools Fountain
High Schools Fountain 8
School District Fountain 8
Others
Acceptable Financing Cash, Conventional, FHA, VA
Listing Terms Cash, Conventional, FHA, VA
Special Listing Condition Private Owner
Read Less Info
Want to know what your home might be worth? Contact us for a FREE valuation!

Our team is ready to help you sell your home for the highest possible price ASAP

NEARBY SCHOOLS & BUSINESSES
