




$445,000
$445,000
For more information regarding the value of a property, please contact us for a free consultation.
4 Beds
3 Baths
2,588 SqFt
SOLD DATE : 02/20/2026
Key Details
Sold Price $445,000
Property Type Single Family Home
Sub Type Single Family Residence
Listing Status Sold
Purchase Type For Sale
Square Footage 2,588 sqft
Subdivision Ashcroft Heights 3Rd Fg
MLS Listing ID IRE1050063
Sold Date 02/20/26
Bedrooms 4
Full Baths 3
HOA Fees $15/ann
HOA Y/N Yes
Year Built 2001
Annual Tax Amount $1,685
Tax Year 2025
Lot Size 10,018 Sqft
Acres 0.23
Property Sub-Type Single Family Residence
Source ires
Property Description
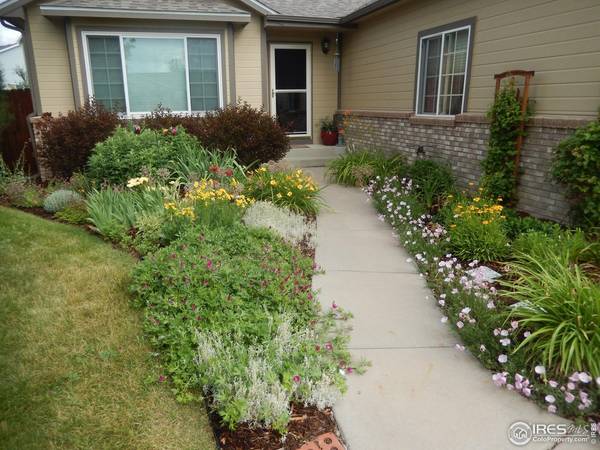
Move-in ready and beautifully maintained! This inviting 4-bedroom, 3-bath home is ideal for first-time buyers or those looking to downsize without sacrificing space. Situated on a .23-acre lot, this home offers rare features, including RV PARKING, a dog run, and for garden enthusiasts, a rain barrel, compost bin, and a small shed with an enclosed area-perfect for chickens, hobbies, or extra storage. Inside, you'll find solid wood oak floors on the main level, a spacious eat-in kitchen with abundant cabinetry, and beautiful updated bathrooms throughout. The primary bedroom features two walk-in closets. The finished basement adds flexible living space and a large unfinished storage room. Other features include quality Andersen windows and a built-in radon mitigation system. The professionally landscaped yard truly says "welcome," showcasing beautiful perennial beds featured on the Greeley Home Tour and a thoughtfully designed, easy-care backyard. Gardeners will appreciate the well-placed flower beds. Evans Pioneer park that offers two playgrounds, a nine hole disc golf course, walking paths, picnic area, and a large open turf/grass area, is just a short walk away, adding to the home's appeal. A rare combination of comfort, character, and outdoor space-this one is a must-see!
Location
State CO
County Weld
Community Ashcroft Heights 3Rd Fg
Area Greeley/Weld
Zoning SFR
Rooms
Family Room 1
Basement Full, Partially Finished, Built-In Radon
Interior
Interior Features Eat-in Kitchen, Cathedral Ceiling(s), Open Floorplan, Pantry, Walk-In Closet(s), Washer/Dryer Hookup
Heating Forced Air
Cooling Central Air, Ceiling Fan(s)
Flooring Wood
Fireplaces Type Gas, Living Room
Appliance Electric Range, Dishwasher, Refrigerator, Washer, Dryer, Microwave, Disposal
Exterior
Exterior Feature Sprinkler System, Oversized Garage
Parking Features Garage Door Opener, RV Access/Parking, Attached
Garage Spaces 2.0
Fence Fenced, Wood, Dog Run/Kennel
Utilities Available Natural Gas Available, Electricity Available
View Y/N No
Roof Type Composition
Improvements No
Porch Patio
Garage Yes
Building
Sewer Public Sewer
Water City
Level or Stories One
Structure Type Frame
New Construction false
Schools
Elementary Schools Jackson
Middle Schools John Evans
High Schools Greeley 6
School District Greeley 6
Others
HOA Fee Include Common Amenities
Acceptable Financing Cash, Conventional, FHA, VA
Listing Terms Cash, Conventional, FHA, VA
Special Listing Condition Private Owner
Read Less Info
Want to know what your home might be worth? Contact us for a FREE valuation!

Our team is ready to help you sell your home for the highest possible price ASAP

NEARBY SCHOOLS & BUSINESSES
