


$480,000
$495,000
3.0%For more information regarding the value of a property, please contact us for a free consultation.
3 Beds
3 Baths
2,308 SqFt
SOLD DATE : 02/20/2026
Key Details
Sold Price $480,000
Property Type Single Family Home
Sub Type Single Family Residence
Listing Status Sold
Purchase Type For Sale
Square Footage 2,308 sqft
Subdivision Highland Lakes
MLS Listing ID IRE4545556
Sold Date 02/20/26
Bedrooms 3
Full Baths 2
Half Baths 1
HOA Fees $10/ann
HOA Y/N Yes
Year Built 1994
Annual Tax Amount $2,871
Tax Year 2024
Lot Size 2.520 Acres
Acres 2.52
Property Sub-Type Single Family Residence
Source ires
Property Description
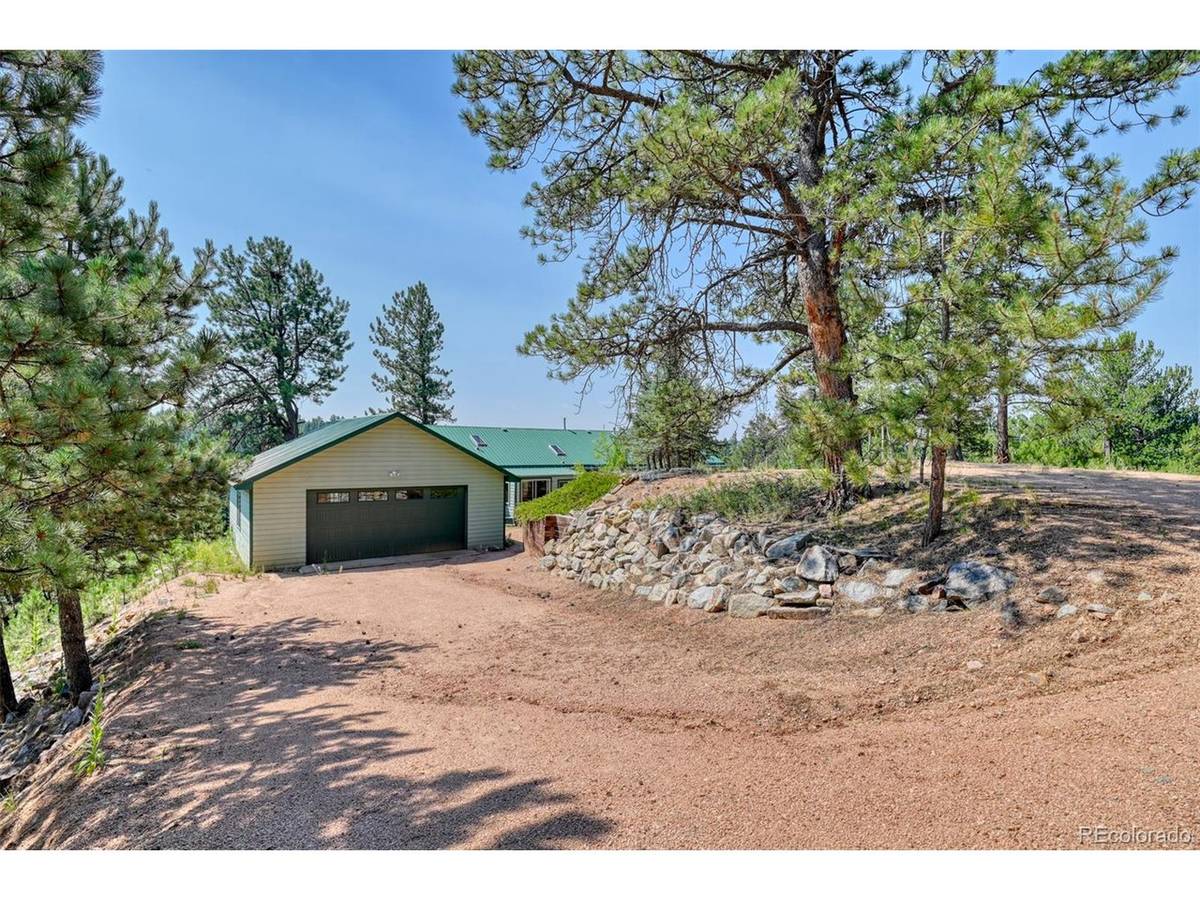
Welcome to your dream escape! This 3-bedroom, 3-bath ranch-style home is nestled in a serene private fishing community, offering peace, privacy, and year-round mountain living. From the moment you arrive, you'll be captivated by the breathtaking panoramic views of the surrounding peaks and natural beauty.
Inside, the open-concept kitchen seamlessly connects to the living and dining spaces, perfect for entertaining or simply enjoying the warm, inviting atmosphere. The single-level layout offers convenience, while the generously sized bedrooms provide comfort for family and guests alike.
This home is filled with amazing potential-whether you're looking to add personal touches, create the ultimate mountain getaway, or make it your full-time residence. Enjoy exclusive access to private fishing waters just steps from your door, along with endless outdoor recreation.
Nestled in the sought-after Highland Lakes community, this location offers exclusive access to seven private, fully stocked lakes, a community center, and a playground-all just minutes from Pikes Peak National Forest and an abundance of outdoor recreation.
Location
State CO
County Teller
Community Highland Lakes
Area Out Of Area
Zoning R-1
Rooms
Basement Crawl Space, Slab
Interior
Interior Features Eat-in Kitchen, Open Floorplan, Walk-In Closet(s)
Heating Forced Air, Wood Stove
Cooling Ceiling Fan(s)
Fireplaces Type Two or More, Gas Log
Appliance Dishwasher, Refrigerator, Washer, Dryer, Microwave
Exterior
Exterior Feature Balcony, Hot Tub
Parking Features Detached
Garage Spaces 2.0
Fence Partial
Community Features Clubhouse, Playground
View Y/N Yes
View Mountain(s), Water
Roof Type Metal
Porch Deck
Garage Yes
Building
Lot Description Abuts Pond/Lake
Sewer Septic Tank
Water City
Level or Stories One
Structure Type Frame
New Construction false
Schools
Elementary Schools Summit
Middle Schools Woodland Park
High Schools Woodland Park Re-2
School District Woodland Park Re-2
Others
Acceptable Financing Cash, Conventional, 1031 Exchange
Listing Terms Cash, Conventional, 1031 Exchange
Special Listing Condition Private Owner
Read Less Info
Want to know what your home might be worth? Contact us for a FREE valuation!

Our team is ready to help you sell your home for the highest possible price ASAP

NEARBY SCHOOLS & BUSINESSES
