



$490,000
$525,000
6.7%For more information regarding the value of a property, please contact us for a free consultation.
3 Beds
2 Baths
3,248 SqFt
SOLD DATE : 02/03/2026
Key Details
Sold Price $490,000
Property Type Single Family Home
Sub Type Single Family Residence
Listing Status Sold
Purchase Type For Sale
Square Footage 3,248 sqft
Subdivision Countryside Sub
MLS Listing ID IRE1045450
Sold Date 02/03/26
Bedrooms 3
Full Baths 2
HOA Fees $26/qua
HOA Y/N Yes
Year Built 2006
Annual Tax Amount $2,559
Tax Year 2024
Lot Size 6,969 Sqft
Acres 0.16
Property Sub-Type Single Family Residence
Source ires
Property Description
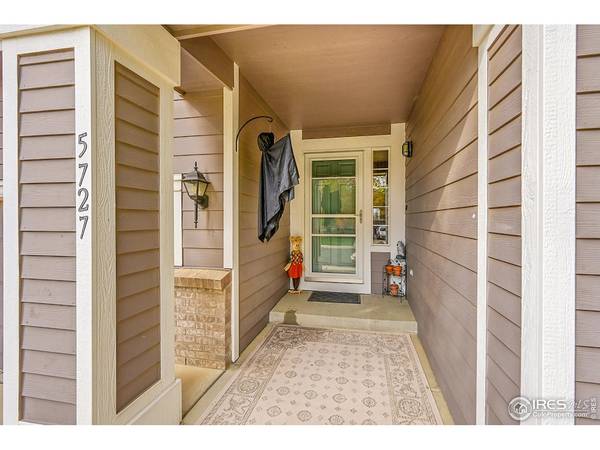
Welcome Home to Serenity and Style! Listed below its recently appraised value, this open and airy ranch offers the perfect blend of comfort, quality, and breathtaking mountain views. So thoughtfully upgraded, this home features beautiful hardwood floors throughout the entry and kitchen, Corian countertops, upgraded cabinetry, and stainless steel appliances including a smooth-top range, microwave, dishwasher, and refrigerator.The great room showcases dramatic vaulted ceilings, a cozy fireplace, and built-in surround sound wiring-ideal for entertaining or relaxing evenings at home. The oversized primary suite is a peaceful retreat with a luxurious full bath and a huge walk-in closet. Enjoy the convenience of main-level living with laundry on the main floor for easy access.Step outside to your gorgeous composite deck with custom railings, where you can unwind and take in panoramic views of Long's Peak and the surrounding greenbelt. The large unfinished basement offers endless possibilities for expansion, featuring two sump pumps and a rough-in for a future third bathroom. With a newer roof for added peace of mind, this home combines modern upgrades with the tranquility of Colorado living.Come experience the best of ranch-style living-where every detail has been designed for comfort, beauty, and relaxation. Located within walking distance to parks, trails, schools, churches, shopping, restaurants and more and conveniently located approximately 30 minutes from Denver, Boulder and Fort Collins.
Location
State CO
County Weld
Community Countryside Sub
Area Greeley/Weld
Zoning res
Rooms
Basement Full, Unfinished, Sump Pump
Interior
Interior Features Separate Dining Room, Cathedral Ceiling(s), Open Floorplan, Pantry, Washer/Dryer Hookup, Kitchen Island
Heating Forced Air
Cooling Central Air, Ceiling Fan(s)
Fireplaces Type Gas, Gas Log, Living Room
Appliance Electric Range, Dishwasher, Refrigerator, Washer, Dryer, Microwave, Disposal
Exterior
Exterior Feature Sprinkler System
Parking Features Garage Door Opener, Attached
Garage Spaces 2.0
Fence Fenced, Wood
Utilities Available Natural Gas Available, Electricity Available, Cable Available, Satellite Avail, High Speed Avail
View Y/N Yes
View Mountain(s)
Roof Type Composition
Improvements No
Porch Deck
Garage Yes
Building
Lot Description House Faces South, City Limits, Paved, Curbs, Gutters, Sidewalks, Street Light, Fire Hydrant within 500 Feet
Sewer Public Sewer
Water City
Level or Stories One
Structure Type Frame
New Construction false
Schools
Elementary Schools Legacy
Middle Schools Thunder Valley
High Schools St Vrain Dist Re 1J
School District St Vrain Dist Re 1J
Others
HOA Fee Include Management
Acceptable Financing Cash, Conventional, FHA, VA, 1031 Exchange, USDA Loan
Listing Terms Cash, Conventional, FHA, VA, 1031 Exchange, USDA Loan
Special Listing Condition Private Owner
Read Less Info
Want to know what your home might be worth? Contact us for a FREE valuation!

Our team is ready to help you sell your home for the highest possible price ASAP

NEARBY SCHOOLS & BUSINESSES
