



$410,000
$448,900
8.7%For more information regarding the value of a property, please contact us for a free consultation.
3 Beds
2 Baths
1,620 SqFt
SOLD DATE : 01/15/2026
Key Details
Sold Price $410,000
Property Type Condo
Sub Type Condominium
Listing Status Sold
Purchase Type For Sale
Square Footage 1,620 sqft
Subdivision Golden
MLS Listing ID IRE6382910
Sold Date 01/15/26
Style Chalet
Bedrooms 3
Full Baths 1
Half Baths 1
HOA Fees $300/mo
HOA Y/N Yes
Year Built 1978
Annual Tax Amount $1,860
Tax Year 2024
Property Sub-Type Condominium
Source ires
Property Description
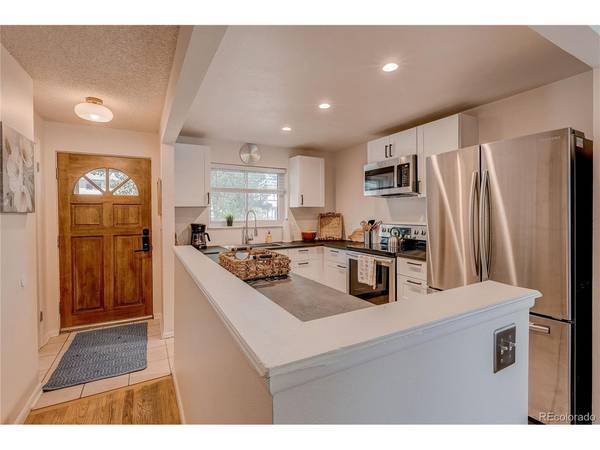
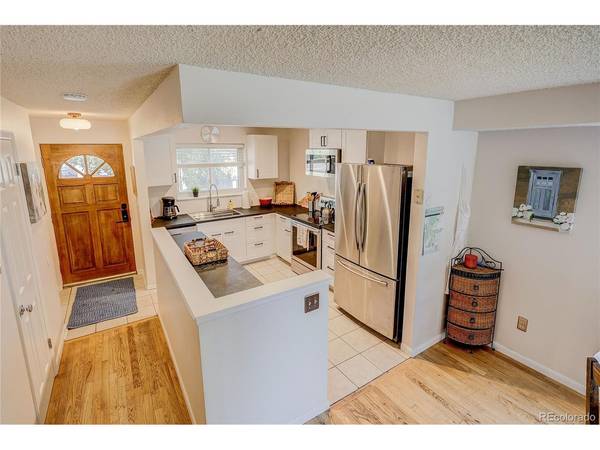
What a View! Backs to Jefferson County Open Space and looks to the hogbacks..AND, the front range from the bedroom deck~! No other property behind this unit! End unit. Condo declarations that is a townhome style with a wonderful east side and south back yard and patio! New Kitchen, New Trex Deck! This two story townhome has great light, two large bedrooms upstairs and one large basement bedroom! A very nice move in condition property in South Golden! Hardwood floors on the main level. Walk or bike out your door to recreate! Close to the old Heritage Hills, this is an easy drive to Downtown Golden, Red Rocks, I-70 I-470 and 6th Avenue.. Zip any direction from this location. This is such a nice living property~!
Location
State CO
County Jefferson
Community Golden
Area Metro Denver
Direction Colfax to Zeta Street, North to 3rd Avenue, Left (West) to property.
Rooms
Basement Full, Partially Finished
Interior
Interior Features Open Floorplan, Pantry
Heating Baseboard, Electronic Air Filter
Cooling Ceiling Fan(s), Attic Fan
Fireplaces Type Living Room, One
Appliance Dishwasher, Refrigerator, Washer, Dryer, Microwave, Disposal, Fire Alarm
Exterior
Exterior Feature Balcony
Parking Features Off Street
Garage Spaces 2.0
Fence Fenced
Utilities Available Electricity Available, Cable Available
View Y/N Yes
View Mountain(s)
Roof Type Composition
Porch Patio, Deck
Garage Yes
Building
Lot Description Abuts Public Open Space, House Faces North, Paved
Sewer Public Sewer
Water City
Architectural Style Chalet
Level or Stories Two
Structure Type Stucco
New Construction false
Schools
Elementary Schools Shelton
Middle Schools Bell
High Schools Jefferson Dist R-1
School District Jefferson Dist R-1
Others
HOA Fee Include Trash,Exterior Maintenance,Water,Insurance,Sewer
Acceptable Financing Cash, Conventional, VA
Listing Terms Cash, Conventional, VA
Special Listing Condition Private Owner
Read Less Info
Want to know what your home might be worth? Contact us for a FREE valuation!

Our team is ready to help you sell your home for the highest possible price ASAP

NEARBY SCHOOLS & BUSINESSES
