



$390,000
$395,000
1.3%For more information regarding the value of a property, please contact us for a free consultation.
4 Beds
2 Baths
2,844 SqFt
SOLD DATE : 01/05/2026
Key Details
Sold Price $390,000
Property Type Single Family Home
Sub Type Single Family Residence
Listing Status Sold
Purchase Type For Sale
Square Footage 2,844 sqft
Subdivision East Bijou Estates
MLS Listing ID IRE7141367
Sold Date 01/05/26
Bedrooms 4
Full Baths 1
Three Quarter Bath 1
HOA Y/N No
Year Built 2006
Annual Tax Amount $1,890
Tax Year 2024
Lot Size 0.420 Acres
Acres 0.42
Property Sub-Type Single Family Residence
Source ires
Property Description
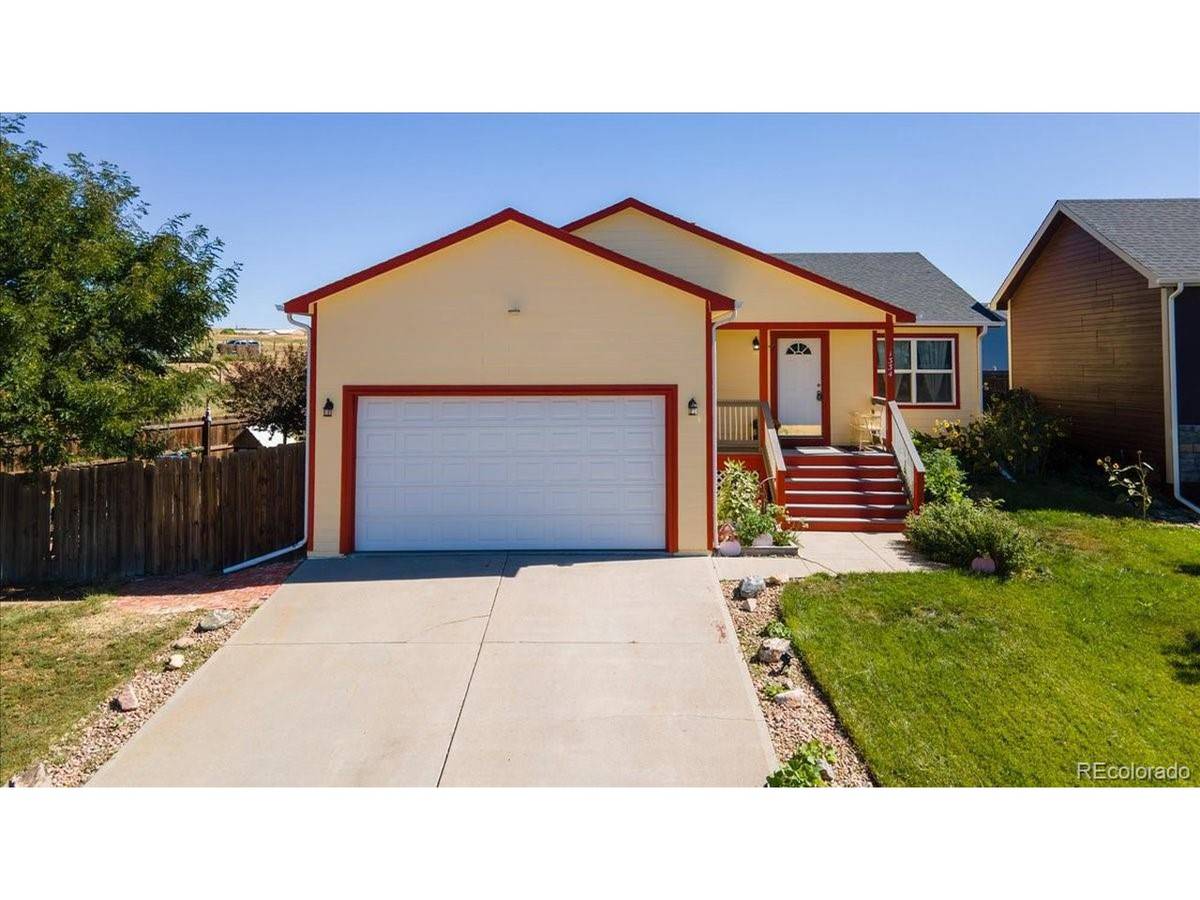
Explore this charming 4-bedroom, 2-bath home, built in 2006, featuring a unique floor plan that sets it apart from others in the area. Modern design elements-such as an interior transom and vaulted ceilings-enhance the natural light flowing from the living room into the kitchen.
Set on nearly half an acre, this residence offers ample space and a seamless connection between indoor and outdoor living. The spacious kitchen provides abundant cabinetry, a large pantry closet, and a dining area with a butler's counter and shelving-perfect for showcasing fresh produce from your garden.
The primary suite offers a private 5-piece en-suite bathroom, creating a tranquil retreat at the end of each day. The main floor also includes an additional bedroom, a 3/4 bath, and a laundry room.
Head downstairs to the partially finished basement, where you'll find two conforming bedrooms, an expansive media room, and generous storage space with rough-in plumbing for an additional bathroom.
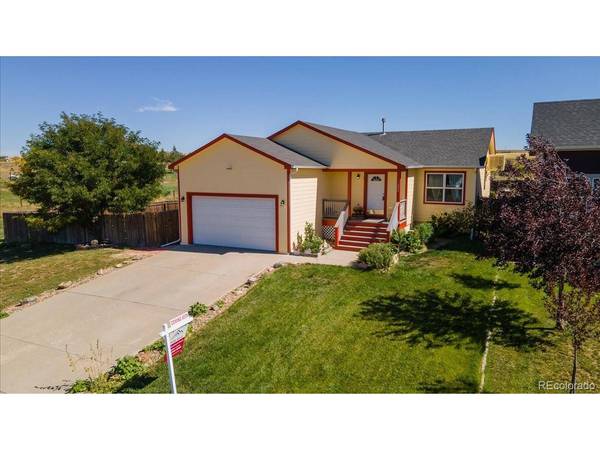
The backyard is a gardener's paradise-filled with fruits, fruit trees, herbs, and vegetables, and complete with a built-in chicken coop and greenhouse. Even with these abundant features, there is still plenty of yard space for pets, children, or simply relaxing. Located on a corner lot in a quiet neighborhood, this property spans nearly half an acre and includes a generous two-car attached garage with additional parking in front.
This delightful small town has much to offer. The newly built K-12 school (2019) operates on a four-day week (Monday-Thursday), with small class sizes and dedicated teachers. Enjoy friendly neighbors in a peaceful community where you might even spot horses strolling by. Experience the perfect blend of rural charm and modern comfort-just an hour from Denver.
Location
State CO
County Arapahoe
Community East Bijou Estates
Area Metro Denver
Zoning SFR
Direction Directions to Your Destination Take I-70 and exit at Deer Trail. Turn onto 5th Avenue, which is a dirt road, and keep going until you reach the dead end. At the dead end, turn left where the street transitions to one-way. Then, take your first right onto 4th Avenue and continue until you spot the house on your right.
Rooms
Basement Full, Unfinished, Partially Finished, Daylight, Structural Floor
Interior
Interior Features Eat-in Kitchen, Cathedral Ceiling(s), Open Floorplan, Pantry, Walk-In Closet(s)
Heating Forced Air
Cooling Evaporative Cooling, Ceiling Fan(s)
Appliance Self Cleaning Oven, Dishwasher, Refrigerator, Washer, Dryer, Microwave, Disposal, Fire Alarm
Exterior
Exterior Feature Sprinkler System, Oversized Garage
Parking Features Attached
Garage Spaces 2.0
Fence Fenced
Utilities Available Electricity Available, Cable Available
View Y/N No
Roof Type Composition
Porch Patio
Garage Yes
Building
Lot Description Corner Lot, Deciduous Trees, Level, Abuts Public Open Space, Outbuildings, House Faces South, Gutters
Sewer Public Sewer
Water City
Level or Stories One
Structure Type Frame,Wood Siding,Concrete
New Construction false
Schools
Elementary Schools Deer Trail School
Middle Schools Deer Trail School
High Schools Deer Trail 26J
School District Deer Trail 26J
Others
Acceptable Financing Cash, Conventional, FHA, USDA Loan
Listing Terms Cash, Conventional, FHA, USDA Loan
Special Listing Condition Private Owner
Read Less Info
Want to know what your home might be worth? Contact us for a FREE valuation!

Our team is ready to help you sell your home for the highest possible price ASAP

NEARBY SCHOOLS & BUSINESSES
