



$999,900
$999,900
For more information regarding the value of a property, please contact us for a free consultation.
3 Beds
3 Baths
3,808 SqFt
SOLD DATE : 09/19/2025
Key Details
Sold Price $999,900
Property Type Single Family Home
Sub Type Single Family Residence
Listing Status Sold
Purchase Type For Sale
Square Footage 3,808 sqft
Subdivision Blue Heron South
MLS Listing ID IRE1040818
Sold Date 09/19/25
Style Patio Home
Bedrooms 3
Full Baths 1
Three Quarter Bath 2
HOA Fees $167/qua
HOA Y/N Yes
Year Built 2000
Annual Tax Amount $5,176
Tax Year 2024
Lot Size 10,018 Sqft
Acres 0.23
Property Sub-Type Single Family Residence
Source ires
Property Description
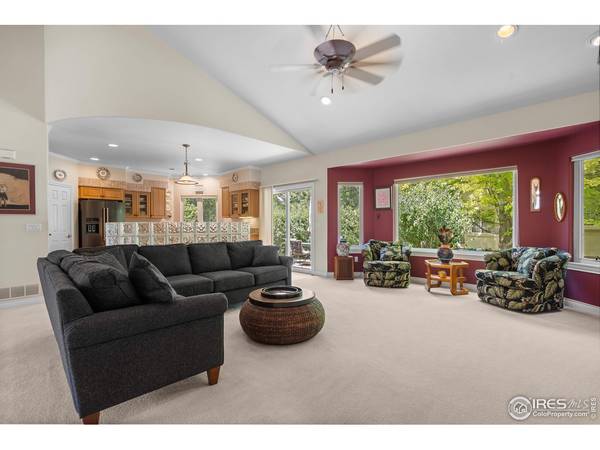
Main floor living at its best in desirable, gated Blue Heron Estates. Large lot with 3-car side loading garage. Meticulously maintained custom ranch by original owner. Spacious open floor plan, vaulted ceilings with two large bedrooms and 2 baths on main floor. Many upgrades throughout with newer roof, HVAC, water heater and appliances. Beautifully finished basement with large bedroom, huge rec room, bar area. Unfinished workshop room is 17x10 with optional use as a 4th bedroom or study.
Location
State CO
County Boulder
Community Blue Heron South
Area Lafayette
Zoning PUD
Direction East on Arapahoe to 95th Street. North on 95th street to Blue Heron Way. Eat on Blue Heron Way. Gate will open as you approach. Turn right on Blue Heron Circle. Turn right on Westward drive. Property will be on the right on the corner.
Rooms
Basement Full, Partially Finished, Radon Unknown
Interior
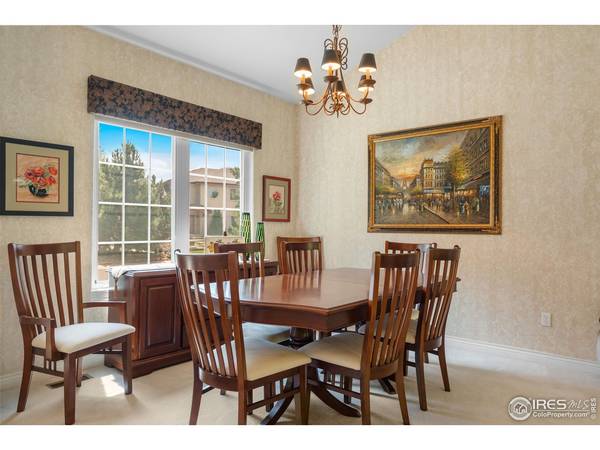
Interior Features Eat-in Kitchen, Separate Dining Room, Cathedral Ceiling(s), Open Floorplan, Workshop, Pantry, Walk-In Closet(s), Washer/Dryer Hookup, Kitchen Island, Theatre Room, High Ceilings
Heating Forced Air
Cooling Central Air, Ceiling Fan(s)
Fireplaces Type Family Room, Great Room, Basement
Appliance Electric Range, Self Cleaning Oven, Double Oven, Dishwasher, Refrigerator, Bar Fridge, Washer, Dryer, Microwave, Disposal, Fire Alarm
Laundry Sink
Exterior
Exterior Feature Sprinkler System, Recreation Association Required, Oversized Garage
Parking Features Garage Door Opener
Garage Spaces 3.0
Community Features Clubhouse, Tennis Court(s), Pool, Playground, Park, Recreation Room, Gated
Utilities Available Natural Gas Available, Cable Available
View Y/N No
Roof Type Composition
Improvements No
Porch Patio
Garage Yes
Building
Lot Description Corner Lot, Level, House Faces South, City Limits, Paved, Curbs, Gutters, Sidewalks, Street Light, Fire Hydrant within 500 Feet
Water City
Architectural Style Patio Home
Level or Stories One
Structure Type Stucco
New Construction false
Schools
Elementary Schools Lafayette
Middle Schools Angevine
High Schools Boulder Valley Dist Re2
School District Boulder Valley Dist Re2
Others
HOA Fee Include Common Amenities,Trash,Maintenance Grounds,Management
Acceptable Financing Cash, Conventional
Listing Terms Cash, Conventional
Special Listing Condition Private Owner
Read Less Info
Want to know what your home might be worth? Contact us for a FREE valuation!

Our team is ready to help you sell your home for the highest possible price ASAP

NEARBY SCHOOLS & BUSINESSES
