


$1,177,000
$1,200,000
1.9%For more information regarding the value of a property, please contact us for a free consultation.
4 Beds
3 Baths
3,824 SqFt
SOLD DATE : 08/20/2025
Key Details
Sold Price $1,177,000
Property Type Single Family Home
Sub Type Single Family Residence
Listing Status Sold
Purchase Type For Sale
Square Footage 3,824 sqft
Subdivision Elk Valley Estates
MLS Listing ID IRE1563945
Sold Date 08/20/25
Style Chalet
Bedrooms 4
Full Baths 2
Three Quarter Bath 1
HOA Fees $100/ann
HOA Y/N Yes
Year Built 1996
Annual Tax Amount $3,751
Tax Year 2024
Lot Size 35.000 Acres
Acres 35.0
Property Sub-Type Single Family Residence
Source ires
Property Description
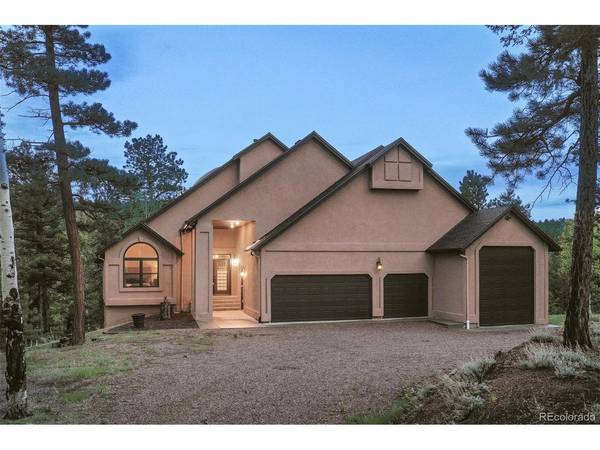
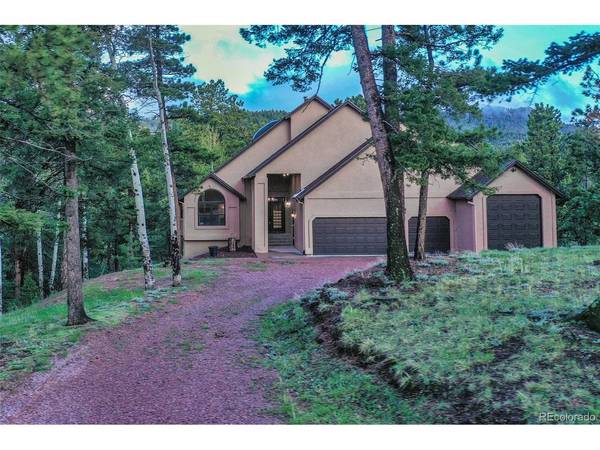
Welcome to your private mountain sanctuary in Elk Valley Estates-a 1,125-acre gated nature conservancy with just 33 estate homes, protected by covenants and a Colorado Division of Wildlife easement. Set on 35 acres of pristine forest, this custom 3,800+ sq ft retreat offers unmatched serenity, seclusion, seasonal wildflowers, and a meandering stream.
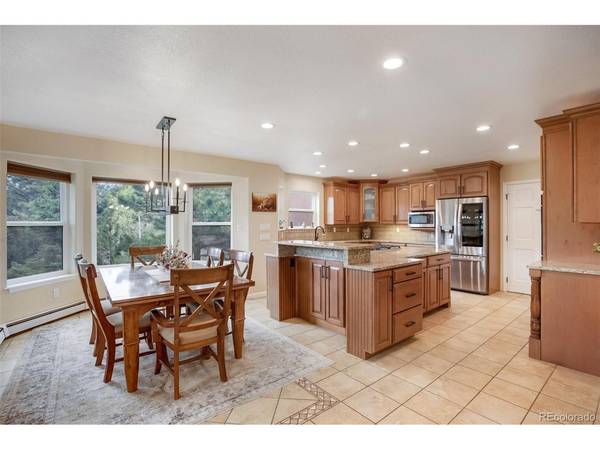
The main level opens with double glass doors into a soaring great room anchored by a stone fireplace. A wall of windows floods the space with light and frames serene mountain and forest views. The adjoining dining area walks out to an expansive deck-ideal for entertaining or quiet mornings. The gourmet kitchen features a gas cooktop, stone countertops, custom cabinetry, and upgraded stainless appliances.
Upstairs, a sunlit loft with built-ins offers stunning views, while the private master suite includes a fully renovated five-piece bath with soaking tub, dual vanities, oversized shower, water closet, and walk-in closet.
Two additional bedrooms and a full bath complete the main floor. Downstairs, the walk-out basement includes a family room and gaming area, a three-quarter bath, and access to a covered composite deck. The previously unfinished room has been transformed into a custom bunk retreat featuring built-in quadruple bunk beds, a queen sleeping area, private exterior access, and ample guest space. Radiant heat throughout uses ethylene glycol for freeze protection during outages. *See 3D Walk
The home also features a four-car garage with RV bay, 220V power, and workshop space; a newer roof, windows, and doors; and seven acres of fire mitigation. Outdoor living spaces include three decks: 16x16 (covered), 16x16 (open), and 22x8. A circular gravel driveway provides easy access. Streams run through the property. Ponderosa Pine, Colorado Blue Spruce, Douglas Fir, and Aspen line the hillsides. Wildlife-including elk and deer-frequently pass through. This is more than a home-it's a legacy mountain property.
Location
State CO
County Teller
Community Elk Valley Estates
Area Out Of Area
Zoning A-1
Direction Google maps is not accurate. Take Highway 24 West to Divide, South on 67 to Elk Valley Road gated entrance. Follow Elk Valley as it splits to the Right. Elk Valley changes to N Elk Ridge keep to the left fork (see signs for N. Elk Ridge) Home will be on right.
Rooms
Family Room 1
Basement Partially Finished, Slab, Built-In Radon
Interior
Interior Features Eat-in Kitchen, Open Floorplan, Walk-In Closet(s), Kitchen Island
Heating Baseboard, Radiant
Cooling Ceiling Fan(s)
Fireplaces Type Gas, Gas Log, Great Room
Appliance Double Oven, Dishwasher, Refrigerator, Washer, Dryer, Microwave, Fire Alarm
Exterior
Exterior Feature Balcony, >8' Garage Door, Heated Garage, Oversized Garage
Parking Features Attached
Garage Spaces 4.0
Community Features Park
Utilities Available Propane
View Y/N Yes
View Mountain(s)
Roof Type Composition
Porch Patio, Deck
Garage Yes
Building
Lot Description Deciduous Trees, Abuts Stream/Creek/River, Abuts Public Open Space, Meadow
Sewer Septic Tank
Water Well
Architectural Style Chalet
Level or Stories Three Or More
Structure Type Stucco
New Construction false
Schools
Elementary Schools Summit
Middle Schools Woodland Park
High Schools Woodland Park Re-2
School District Woodland Park Re-2
Others
Acceptable Financing Cash, Conventional, FHA, VA, 1031 Exchange
Listing Terms Cash, Conventional, FHA, VA, 1031 Exchange
Special Listing Condition Private Owner
Read Less Info
Want to know what your home might be worth? Contact us for a FREE valuation!

Our team is ready to help you sell your home for the highest possible price ASAP

NEARBY SCHOOLS & BUSINESSES
