



$600,000
$625,000
4.0%For more information regarding the value of a property, please contact us for a free consultation.
3 Beds
3 Baths
2,208 SqFt
SOLD DATE : 09/30/2024
Key Details
Sold Price $600,000
Property Type Single Family Home
Sub Type Single Family Residence
Listing Status Sold
Purchase Type For Sale
Square Footage 2,208 sqft
Subdivision Four Seasons
MLS Listing ID IRE1743870
Sold Date 09/30/24
Bedrooms 3
Full Baths 3
HOA Fees $25/mo
HOA Y/N Yes
Year Built 1967
Annual Tax Amount $2,210
Tax Year 2023
Lot Size 0.520 Acres
Acres 0.52
Property Sub-Type Single Family Residence
Source ires
Property Description
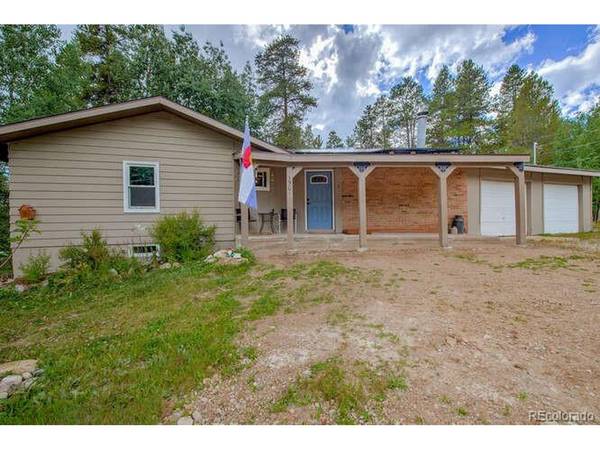
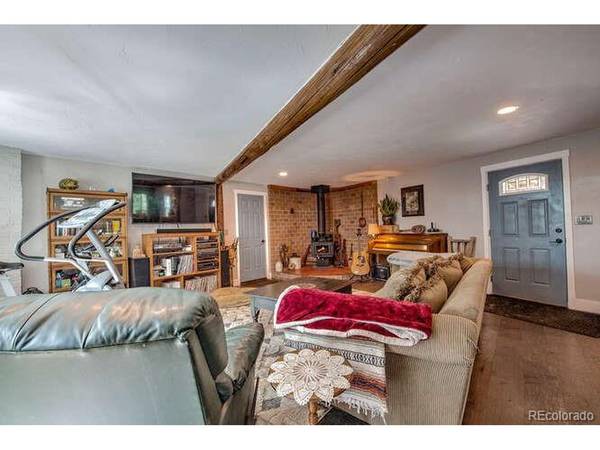
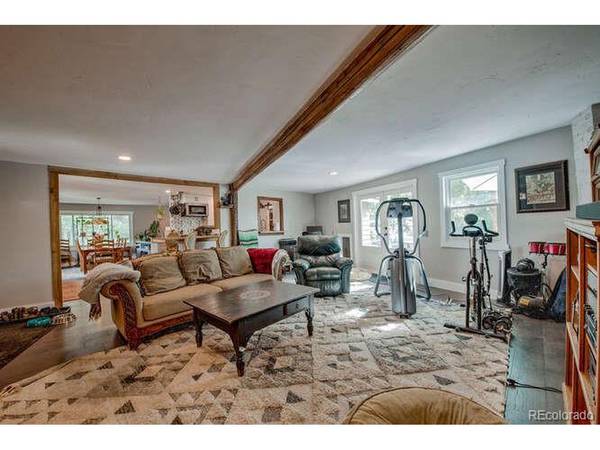
MEET YOUR NEW FAVORITE HOME! This three bedroom, three bath home has been lovingly updated to a modern floor plan. It features a gourmet kitchen open to both the dining room and family room complete with a large, copper sink. The espresso bar is to die for! The commercial grade espresso machine stays with the house along with the top of the line KitchenAid appliance suite. The original wood floors have bene refinished and tastefully accented in the kitchen and family room with modern laminate flooring. Sunlight baths almost every room including the basement bedrooms. The lot is a cocoon of Aspens and pines with a private fenced yard in the back ready for your furry friend complete with a dog door. Indoor workshop space, gear storage, and parking is available in the garage. Last, but definitely not least, solar panels hooked into the grid are already installed and paid for. Just sit back and watch your electric bill get smaller the more sun the sun shines! The septic has already been inspected and passed and public water is supplied to the house. Make this beauty yours before someone else does!
Location
State CO
County Lake
Community Four Seasons
Area Out Of Area
Direction Travel south on HWY 24 (Poplar Street) to Mt. View. Turn west and travel just over two miles. Turn right on Spring Circle. Property is on the corner of Spring Circle and Mt. View.
Rooms
Basement Partially Finished
Interior
Interior Features Eat-in Kitchen, Open Floorplan, Pantry, Wet Bar
Heating Forced Air, Wood Stove
Cooling Ceiling Fan(s)
Fireplaces Type Family Room, One
Appliance Dishwasher, Refrigerator, Washer, Dryer, Microwave
Exterior
Garage Spaces 2.0
Fence Fenced
Utilities Available Natural Gas Available, Electricity Available
View Y/N No
Roof Type Composition
Porch Patio
Garage Yes
Building
Lot Description Cul-De-Sac, Corner Lot, Deciduous Trees, Paved
Sewer Septic Tank
Water City
Level or Stories Two
Structure Type Frame,Concrete
New Construction false
Schools
Elementary Schools Westpark
Middle Schools Lake County
High Schools Lake County Re-1
School District Lake County Re-1
Others
Acceptable Financing Cash, Conventional, VA
Listing Terms Cash, Conventional, VA
Special Listing Condition Private Owner
Read Less Info
Want to know what your home might be worth? Contact us for a FREE valuation!

Our team is ready to help you sell your home for the highest possible price ASAP

NEARBY SCHOOLS & BUSINESSES
