

$790,000
$800,000
1.3%For more information regarding the value of a property, please contact us for a free consultation.
3 Beds
3 Baths
3,256 SqFt
SOLD DATE : 08/25/2023
Key Details
Sold Price $790,000
Property Type Single Family Home
Sub Type Single Family Residence
Listing Status Sold
Purchase Type For Sale
Square Footage 3,256 sqft
Subdivision Los Pinos
MLS Listing ID IRE5848145
Sold Date 08/25/23
Bedrooms 3
Full Baths 3
HOA Fees $5/ann
HOA Y/N Yes
Year Built 2020
Annual Tax Amount $2,172
Tax Year 2022
Lot Size 3.960 Acres
Acres 3.96
Property Sub-Type Single Family Residence
Source ires
Property Description
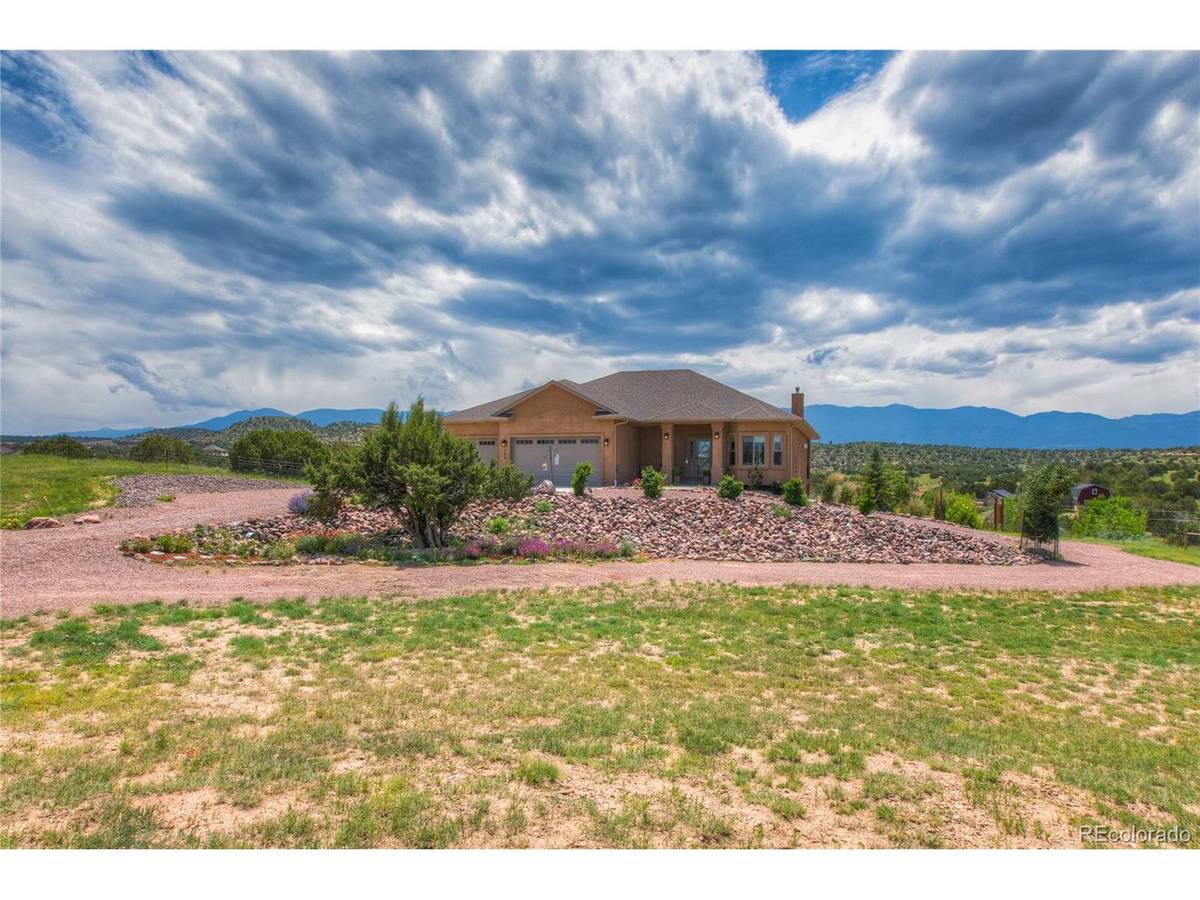
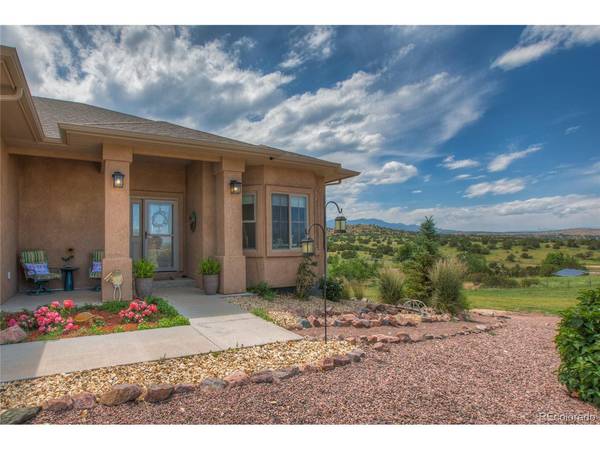
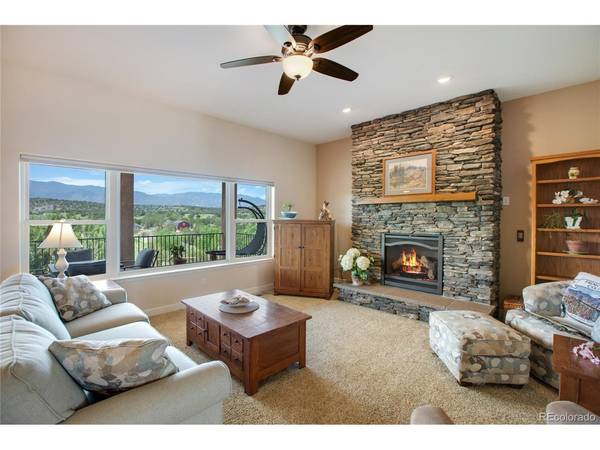
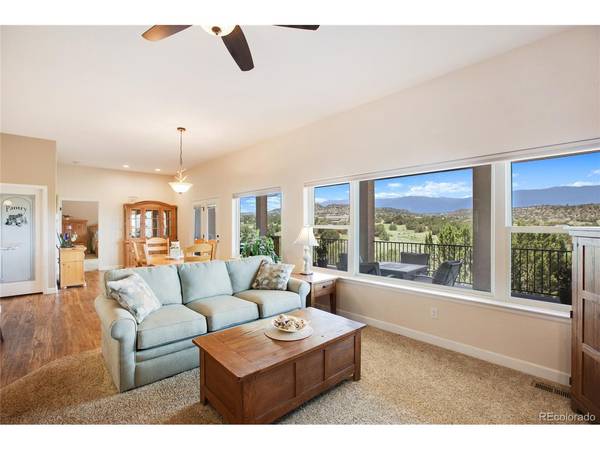
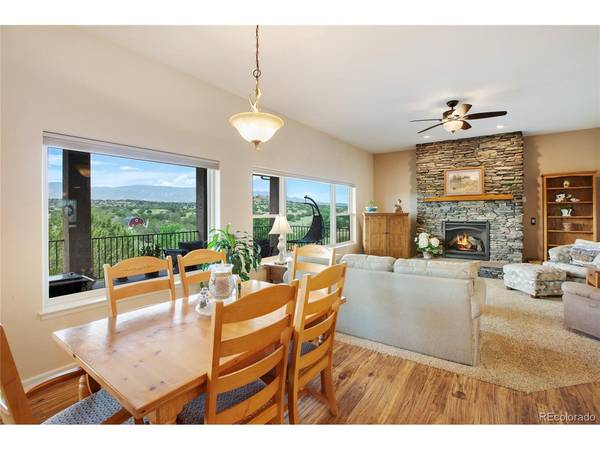
WOW!!! MUST SEE incredible custom-built 3256 sq ft luxury home, built in 2020, in the quiet and rural-feeling Los Pinos subdivision, nestled in the foothills of the Wet Mountain range. You'll be awestruck arriving at this sunning 4-acre property as you begin to take in the almost 360-degree mountain views! Find out what complete privacy feel like, inside this fully fenced and gated property, and know that you've arrived in your own haven far from the hustle of everyday life, yet just 5 minutes to Florence, 20 minutes to Canon City, or commute to Pueblo in 45 minutes, Colorado Springs in 1 hour. Open-concept design with lofted ceilings, and balcony running the full width of the home to showcase the prime views. High-end cabinetry and granite and kitchen (and baths), along with walk-in pantry, high-end appliances, and breakfast bar. Walk-out basement with rec room/family room, and kitchenette! Both rocked built-in gas fireplace and wood-burning stove add warmth and character to the already welcoming feel throughout. Landscaped with perennial flower gardens, sprinkler system, and rocked/xeriscaped for low-maintenance and beauty. In addition to 3-car insulated and heated attache The 2,000 sq ft shop/metal detached garage (RV-sized!) has enough space for ALL of your toys, or any project your heart could desire. AR zoning, allows horses and livestock! Come make all your dreams a reality here, and discover your happy place in this absolutely perfect home. Yearly HOA dues only $65.
Location
State CO
County Fremont
Community Los Pinos
Area Out Of Area
Direction From Royal Gorge Blvd, Head southwest on Royal Gorge Blvd toward S 9th St Turn left after First Interstate Bank (on the right), Continue straight onto CO-115 S/S 9th St, At the traffic circle, take the 3rd exit onto CO-115 S/Elm Ave, Take Churchill Ave, Shenandoah Dr, 3rd St and Cap Rock Rd to Yucca Ave.
Rooms
Family Room 1
Basement Partially Finished
Interior
Interior Features Walk-In Closet(s)
Cooling Central Air, Ceiling Fan(s)
Fireplaces Type Two or More
Appliance Dishwasher, Refrigerator, Microwave
Exterior
Exterior Feature Balcony
Parking Features Attached
Garage Spaces 3.0
Fence Fenced
Utilities Available Propane
View Y/N No
Roof Type Composition
Porch Patio, Deck
Garage Yes
Building
Lot Description Level, Paved
Sewer Septic Tank
Water City
Level or Stories One
Structure Type Frame,Stucco
New Construction false
Schools
Elementary Schools Fremont
Middle Schools Fremont
High Schools Fremont Re-2
School District Fremont Re-2
Others
Acceptable Financing Cash, Conventional
Listing Terms Cash, Conventional
Special Listing Condition Private Owner
Read Less Info
Want to know what your home might be worth? Contact us for a FREE valuation!

Our team is ready to help you sell your home for the highest possible price ASAP

