

$430,000
$439,000
2.1%For more information regarding the value of a property, please contact us for a free consultation.
4 Beds
2 Baths
3,120 SqFt
SOLD DATE : 07/21/2023
Key Details
Sold Price $430,000
Property Type Single Family Home
Listing Status Sold
Purchase Type For Sale
Square Footage 3,120 sqft
Subdivision Los Pinos
MLS Listing ID IRE4565415
Sold Date 07/21/23
Bedrooms 4
Full Baths 2
HOA Fees $5/mo
HOA Y/N No
Year Built 1990
Annual Tax Amount $1,208
Tax Year 2022
Lot Size 2.440 Acres
Acres 2.44
Source ires
Property Description
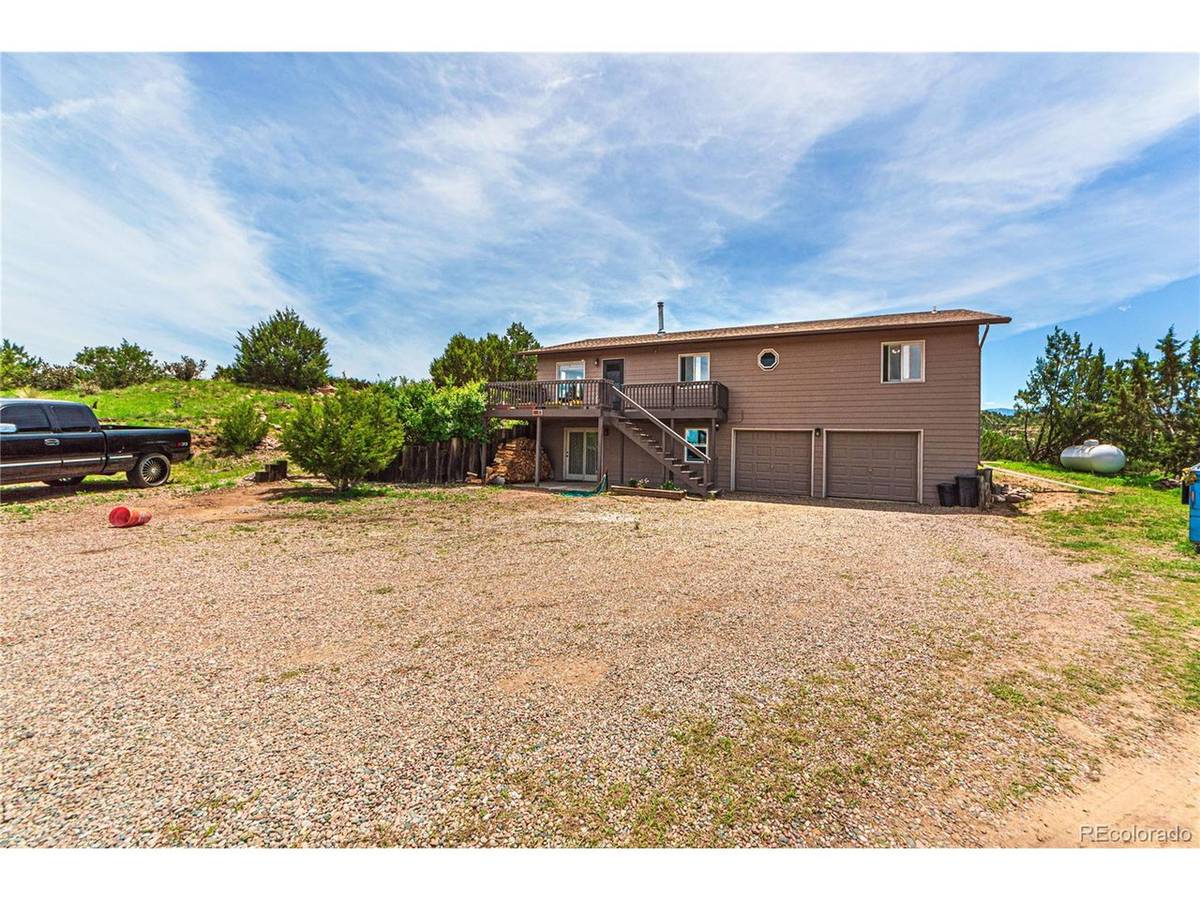
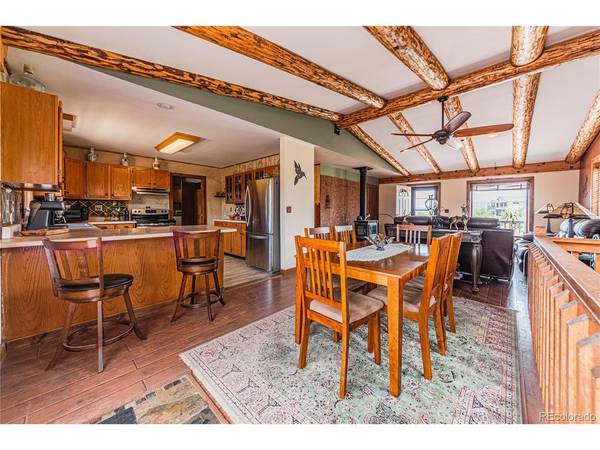
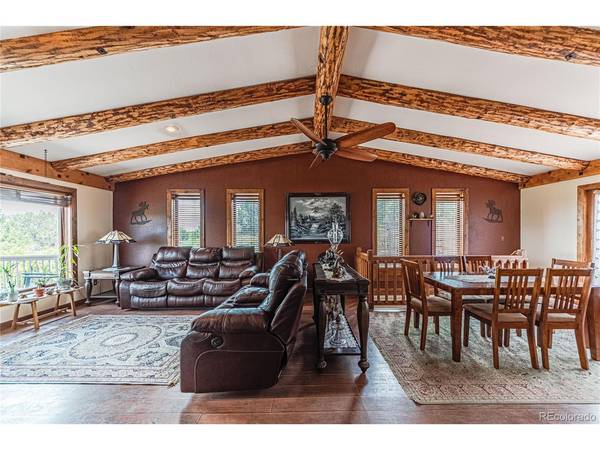
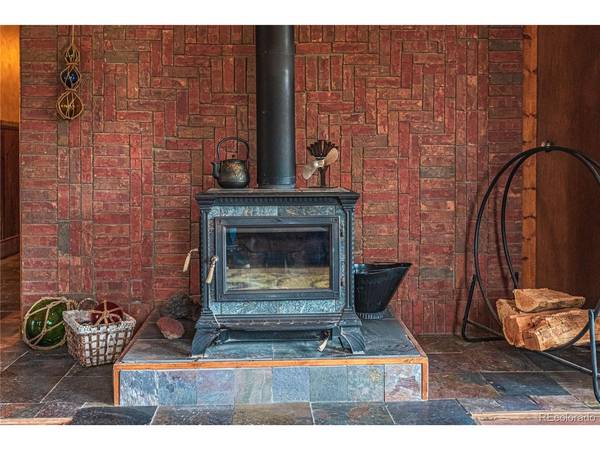
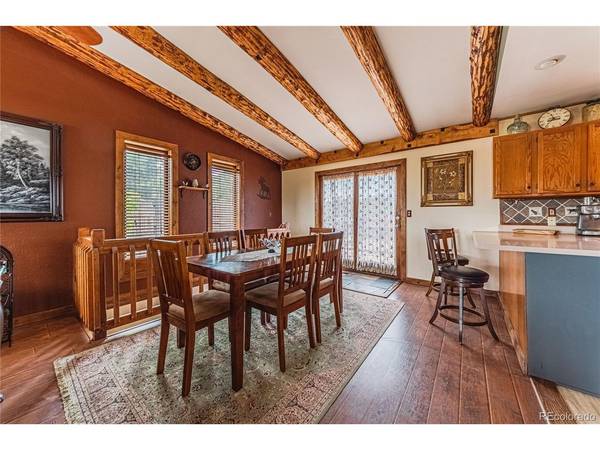
Come take a tour of this beautiful, rustic-style raised rancher with a walkout, with 4-bedrooms, 2-bathrooms, and a 2-car oversized garage using our 3D Virtual tour! Tucked away in the quiet Los Pino's Subdivision and close to Canon City, the location of this home offers a quiet tranquil setting with stunning views and breathtaking surrounding landscape. The exterior of the property offers so much, to include a 14x36 loafing shed with water, electricity, lights, and 2 stalls with a hay storage area. Horses are allowed! There is a small 7 x 14 tack shed or feed storage. 2.4 acres of ground. The property has large man-made ponds with a waterfall! There are walk-out decks on both the front and back of the home with picturesque mountain views!! Inside you'll find a spacious main living area with nice flooring, huge windows offering great natural light, a wood burning fireplace, charming wood accents with the trim and ceiling beams, additionally offering back deck access. Kitchen has beautiful stainless-steel appliances, ample cabinetry, and an eat in breakfast nook. The laundry room is huge and is conveniently located right off the kitchen! All the bedrooms throughout the home are a great size with nice flooring and good closet space. Master bathroom has updated tile, fixtures, and vanity. Lower basement area is great size with lots of finishing potential and walkout access! A bonus is that this property is connected to city water! This entire property encompasses great outdoor Colorado living with its mountain views and landscape, while offering great interior space! Don't miss your chance to come take a look!
Location
State CO
County Fremont
Community Los Pinos
Area Out Of Area
Rooms
Family Room 1
Basement Partially Finished, Slab, Walk-Out Access
Interior
Heating Forced Air
Exterior
Garage Spaces 2.0
Fence Partial
View Y/N No
Roof Type Fiberglass
Porch Deck
Garage Yes
Building
Sewer Septic Tank
Level or Stories One
Structure Type Frame
New Construction false
Schools
Elementary Schools Fremont
Middle Schools Fremont
High Schools Fremont Re-2
School District Fremont Re-2
Others
Acceptable Financing Cash, Conventional, FHA, VA
Listing Terms Cash, Conventional, FHA, VA
Special Listing Condition Private Owner
Read Less Info
Want to know what your home might be worth? Contact us for a FREE valuation!

Our team is ready to help you sell your home for the highest possible price ASAP

NEARBY SCHOOLS & BUSINESSES
