





4 Beds
4 Baths
5,629 SqFt
4 Beds
4 Baths
5,629 SqFt
Key Details
Property Type Single Family Home
Sub Type Single Family Residence
Listing Status Active
Purchase Type For Sale
Square Footage 5,629 sqft
Subdivision Harmony
MLS Listing ID IRE1071291
Style Patio Home
Bedrooms 4
Full Baths 2
Half Baths 1
Three Quarter Bath 1
HOA Fees $353/mo
HOA Y/N Yes
Year Built 2007
Annual Tax Amount $13,063
Tax Year 2025
Lot Size 0.310 Acres
Acres 0.31
Property Sub-Type Single Family Residence
Source ires
Property Description
Location
State CO
County Larimer
Community Harmony
Area Fort Collins
Zoning Res
Direction Take Harmony Rd, E of I-25, to Club Drive, Turn Left and take Bidens Gate Dr, turn Left to Greenside
Rooms
Basement Full, Partially Finished, Slab, Walk-Out Access, Radon Unknown
Interior
Interior Features Eat-in Kitchen, Separate Dining Room, Cathedral Ceiling(s), Open Floorplan, Pantry, Wood Windows, Walk-In Closet(s), Wet Bar, Washer/Dryer Hookup, Kitchen Island, 6-Panel Doors, High Ceilings, Beamed Ceilings
Heating Forced Air, 2 or more Heat Sources, Humidity Control
Cooling Central Air, Ceiling Fan(s)
Flooring Wood
Fireplaces Type Two or More, Gas, Gas Log, Bedroom, Great Room
Appliance Gas Range, Self Cleaning Oven, Double Oven, Dishwasher, Refrigerator, Bar Fridge, Washer, Dryer, Microwave, Gas Bar-B-Q, Disposal, Fire Alarm
Laundry Sink
Exterior
Exterior Feature Sprinkler System, Oversized Garage
Parking Features Garage Door Opener, Attached
Garage Spaces 3.0
Fence Fenced, Wood
Community Features Clubhouse, Tennis Court(s), Hot Tub, Pool, Playground, Fitness Center, Park, Trail(s)
Utilities Available Natural Gas Available, Electricity Available, Cable Available, High Speed Avail
View Y/N Yes
View Mountain(s)
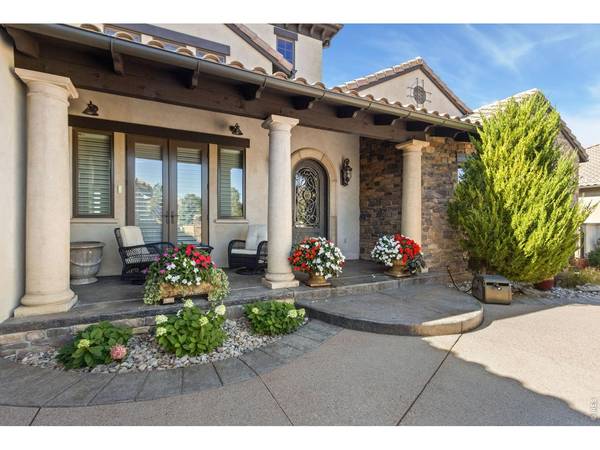
Roof Type Tile
Improvements No
Porch Patio, Deck, Enclosed
Garage Yes
Building
Lot Description Evergreen Trees, Deciduous Trees, Sloping Lot, Abuts Golf Course, Golf Course Neighborhood, House/Lot Faces NE, City Limits, Paved, Curbs, Gutters, Sidewalks, Street Light, Fire Hydrant within 500 Feet
Sewer Public Sewer
Water Public
Architectural Style Patio Home
Level or Stories One
Structure Type Stone,Stucco
New Construction false
Schools
Elementary Schools Timnath
Middle Schools Timnath Middle-High School
High Schools Poudre
School District Poudre
Others
HOA Fee Include Common Amenities,Snow Removal,Maintenance Grounds,Management,Utilities
Acceptable Financing Cash, Conventional
Listing Terms Cash, Conventional
Special Listing Condition Private Owner
Virtual Tour https://www.wellcomemat.com/mls/1el5901d0a3f1mq9t

NEARBY SCHOOL & BUSINESS