

2510 Lima, Aurora, CO 80010
REQUEST A TOUR If you would like to see this home without being there in person, select the "Virtual Tour" option and your agent will contact you to discuss available opportunities.
In-PersonVirtual Tour
$ 720,000
Est. payment | /mo

4 Beds

4 Baths

2,642 SqFt


Save
$ 720,000
Est. payment | /mo
Save

4 Beds

4 Baths

2,642 SqFt

Open House

Fri Oct 09, 4:30pm - 6:30pm

Key Details

Property Type Single Family Home

Sub Type Single Family Residence

Listing Status Coming Soon

Purchase Type For Sale

Square Footage 2,642 sqft

Subdivision Central Park

MLS Listing ID IRE4334534

Bedrooms 4

Full Baths 2

Half Baths 1

Three Quarter Bath 1

HOA Fees $58/mo

HOA Y/N Yes

Year Built 2017

Annual Tax Amount $8,772

Tax Year 2025

Lot Size 3,049 Sqft

Acres 0.07

Property Sub-Type Single Family Residence

Source ires

Property Description

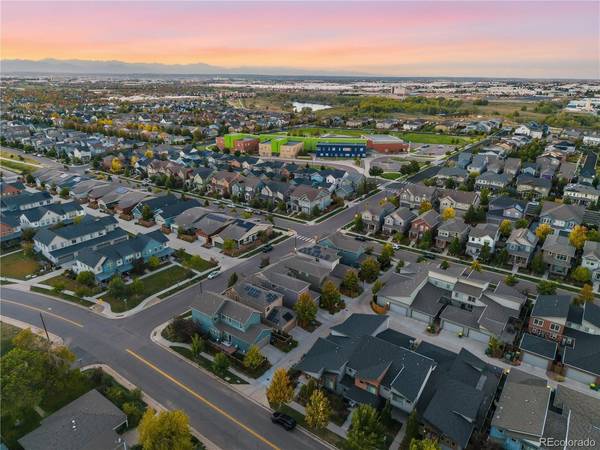
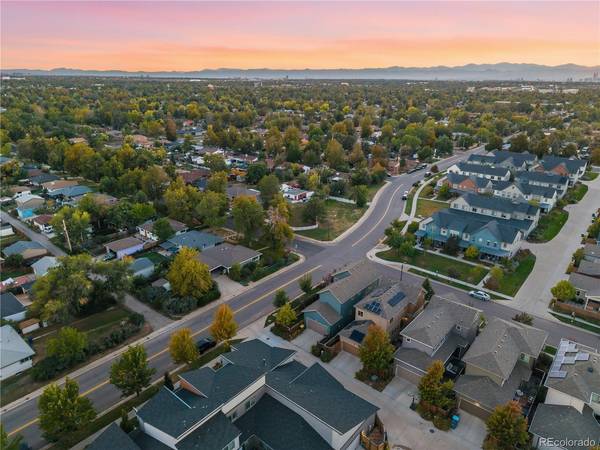
MOVE-IN READY CENTRAL PARK STUNNER! This beautifully maintained David Weekley home combines sun-filled spaces, custom details and a fabulous finished basement. Lovingly cared for by its original owners, the Graham Peak floor plan features 4 bedrooms, 3.5 baths, an attached 2-car garage, soaring 10' main-level ceilings and abundant natural light throughout. The open kitchen is made for gathering with espresso-stained Shaker cabinetry, quartz countertops, stainless steel appliances, soft-close doors and drawers, and an oversized island. Custom details add personality throughout, including beautiful living room built-ins with bookcases and integrated lighting, plus a custom dining bench with hidden storage. Upstairs, the spacious primary suite features mountain views, a walk-in closet and 5-piece bath, while upstairs laundry adds everyday convenience. Professionally finished in 2022, the basement is an incredible extension of the home with 9' ceilings, a bedroom with egress window and walk-in closet, full bath, office space and storage. Custom built-ins create two dedicated workstations with space for multiple monitors, bookcases, integrated lighting, hidden outlets and room for a TV, ideal for home offices, homework, gaming or creative space. The professionally updated backyard features 2025 artificial turf, drainage improvements and irrigation/drip lines for easy outdoor enjoyment. Additional highlights include a tankless water heater, A/C serviced August 2026, sump pump, radon mitigation system, updated electrical switches and outlets, solar, and numerous thoughtful improvements throughout. Enjoy a fantastic Central Park location near parks, trails, schools, Stanley Marketplace and Anschutz Medical Campus. A home designed for real life! Work, play, entertain and relax with Central Park's incredible amenities right outside your door. Meticulously maintained, extensively improved and truly ready for the next new owners!

Location

State CO

County Adams

Community Central Park

Area Metro Denver

Rooms

Family Room 1

Basement Full, Partially Finished, Crawl Space, Built-In Radon, Sump Pump

Interior

Interior Features Eat-in Kitchen, Open Floorplan, Pantry, Walk-In Closet(s), Kitchen Island

Heating Forced Air

Cooling Central Air, Ceiling Fan(s)

Appliance Dishwasher, Refrigerator, Washer, Dryer, Microwave, Disposal, Fire Alarm

Exterior

Exterior Feature Sprinkler System

Parking Features Attached

Garage Spaces 2.0

Fence Partial

Community Features Pool, Playground, Park

Utilities Available Natural Gas Available, Electricity Available

View Y/N No

Roof Type Composition

Porch Patio

Garage Yes

Building

Lot Description Level, Paved, Gutters

Sewer Public Sewer

Water Public

Level or Stories Two

Structure Type Frame,Concrete

New Construction false

Schools

Elementary Schools Montview

Middle Schools North

High Schools Adams-Arapahoe 28J

School District Adams-Arapahoe 28J

Others

Acceptable Financing Cash, Conventional, FHA, VA

Listing Terms Cash, Conventional, FHA, VA

Special Listing Condition Private Owner

Information and Real Estate Services (IRES)
Listed by Katie K. Portenga

NEARBY SCHOOL & BUSINESS

Breeyan Edwards

+1(970) 646-6555

breeyan@firstcoloradorealty.com

523 St Vrain Ln, Estes Park, CO 80517, USA

GET MORE INFORMATION

Name
Phone*
Message

Go tour this home

2510 Lima