





4 Beds
4 Baths
3,956 SqFt
4 Beds
4 Baths
3,956 SqFt
Key Details
Property Type Single Family Home
Sub Type Single Family Residence
Listing Status Coming Soon
Purchase Type For Sale
Square Footage 3,956 sqft
Subdivision Highlands Ranch
MLS Listing ID IRE4957701
Bedrooms 4
Full Baths 4
HOA Fees $87/mo
HOA Y/N Yes
Year Built 2004
Annual Tax Amount $5,931
Tax Year 2025
Lot Size 7,405 Sqft
Acres 0.17
Property Sub-Type Single Family Residence
Source ires
Property Description
The interior features custom hickory cabinetry, slab granite countertops, high-end stainless steel appliances, 5-inch hickory hardwood floors, and stacked stone accents. The main level includes a study or bedroom, a full bath, dining room, kitchen with breakfast nook, family room with a large window framing the views, and a laundry/mudroom. An oversized 2-car garage provides additional storage.
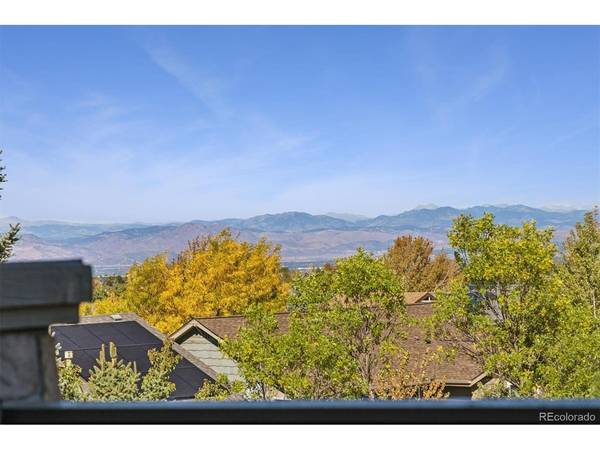
Upstairs, the oversized primary suite captures the mountain and city views, while two additional bedrooms share a Jack and Jill bath. The finished walk-out basement adds flexible living space, a bedroom, bath, recreation area, and a large storage room. Recent updates include new interior and exterior paint, a new furnace in 2023, and a paid-off solar system.
Located within walking distance of Copper Mesa Elementary School and close to local open space trails, this home offers access to neighborhood amenities and outdoor recreation in a highly desirable Highlands Ranch setting.
Location
State CO
County Douglas
Community Highlands Ranch
Area Metro Denver
Zoning PDU
Rooms
Family Room 1
Basement Partially Finished, Walk-Out Access, Built-In Radon, Radon Test Available, Sump Pump
Interior
Interior Features Eat-in Kitchen, Open Floorplan, Walk-In Closet(s)
Heating Forced Air, Humidity Control
Cooling Central Air, Ceiling Fan(s)
Fireplaces Type Gas, Family Room, One
Appliance Self Cleaning Oven, Double Oven, Dishwasher, Refrigerator, Washer, Dryer, Microwave, Disposal, Fire Alarm
Exterior
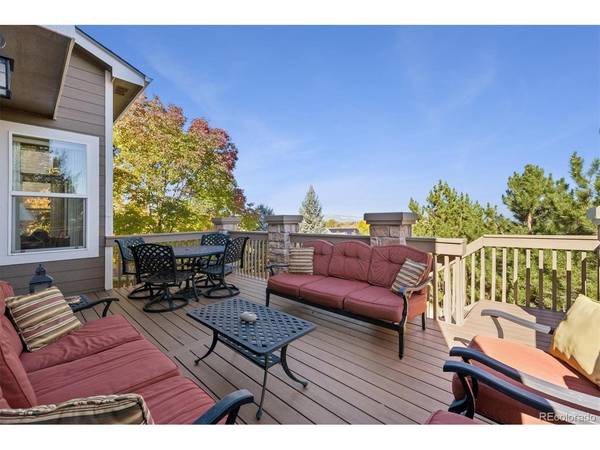
Exterior Feature Sprinkler System, Balcony, Hot Tub
Parking Features Attached
Garage Spaces 2.0
Fence Fenced
Community Features Clubhouse, Tennis Court(s), Pool, Playground, Fitness Center, Trail(s)
View Y/N Yes
View Mountain(s), City
Roof Type Composition
Porch Deck
Garage Yes
Building
Lot Description Cul-De-Sac
Sewer Public Sewer
Water Public
Level or Stories Two
Structure Type Frame,Stone
New Construction false
Schools
Elementary Schools Copper Mesa
Middle Schools Mountain Ridge
High Schools Douglas County Re-1
School District Douglas County Re-1
Others
HOA Fee Include Trash
Acceptable Financing Cash, Conventional
Listing Terms Cash, Conventional
Special Listing Condition Private Owner

NEARBY SCHOOL & BUSINESS