
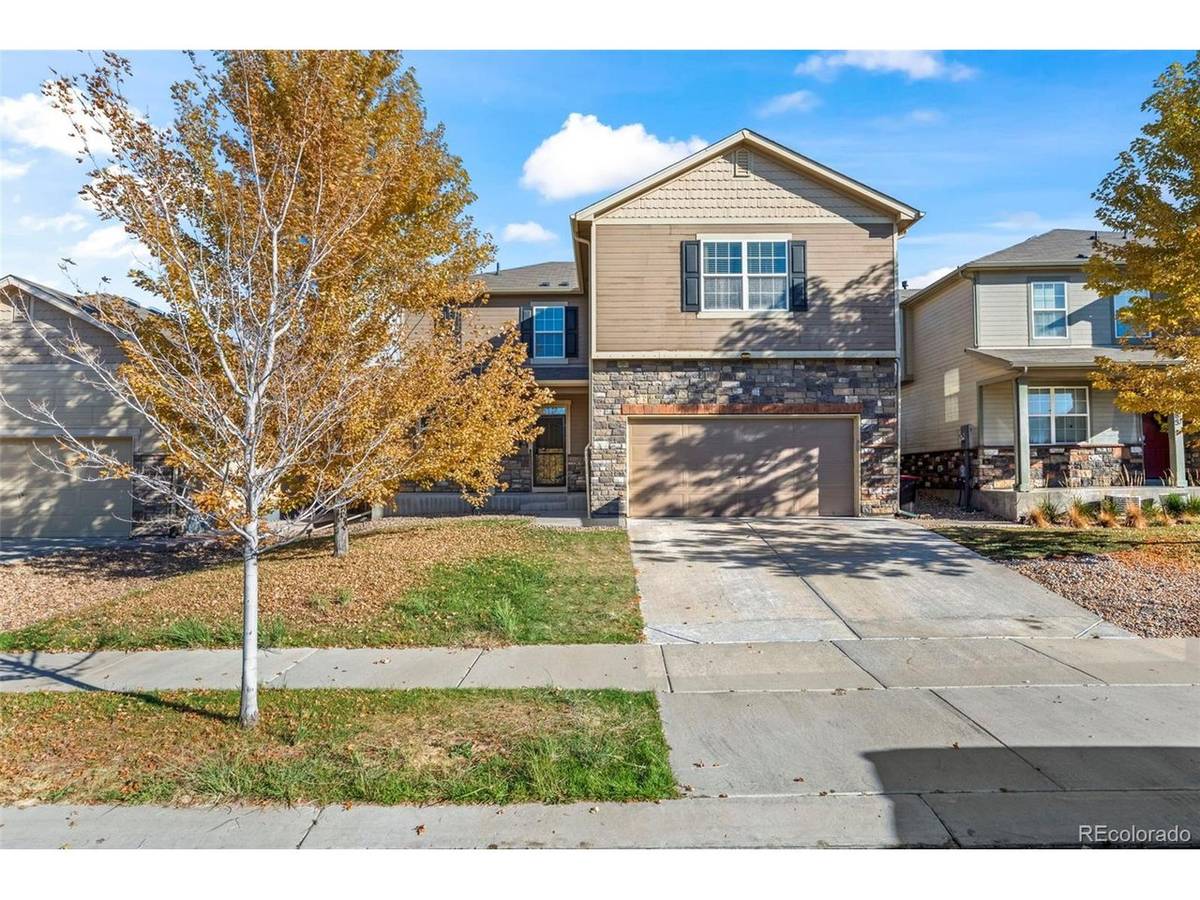



3 Beds
3 Baths
3,201 SqFt
3 Beds
3 Baths
3,201 SqFt
Key Details
Property Type Single Family Home
Sub Type Single Family Residence
Listing Status Coming Soon
Purchase Type For Sale
Square Footage 3,201 sqft
Subdivision Turnberry
MLS Listing ID IRE1756221
Style Contemporary
Bedrooms 3
Full Baths 1
Half Baths 1
Three Quarter Bath 1
HOA Y/N No
Year Built 2016
Annual Tax Amount $7,380
Tax Year 2025
Lot Size 5,227 Sqft
Acres 0.12
Property Sub-Type Single Family Residence
Source ires
Property Description
The kitchen offers a large center island, abundant cabinet and counter space, recessed lighting, large pantry, new sink and new microwave. A sliding glass door provides easy access to the fenced backyard.
Upstairs, you'll find three bedrooms plus a large loft with its own closet-perfect for a home office, playroom, workout space or potentially additional living space. The spacious primary suite features a large walk-in closet, ceiling fan and private bath with double sinks, walk-in shower and separate water closet. The secondary full bath also features double sinks.
Need even more space? The unfinished basement offers excellent potential for future bedrooms, a recreation room, home gym or additional storage, with what appears to be rough-in plumbing already in place. The partial crawl space provides even more storage for seasonal items.
Additional features include a main-level half bath, two entry closets, extra storage near the garage, six-panel doors, brushed-nickel hardware, fenced yard and 2-car attached garage. A spacious home with a flexible layout and plenty of opportunity to make it your own!
Location
State CO
County Adams
Community Turnberry
Area Metro Denver
Zoning RES
Direction 104th Esat to Revere St, North to 104th Pl East to property
Rooms
Basement Unfinished, Structural Floor
Interior
Heating Forced Air
Cooling Central Air
Appliance Dishwasher, Refrigerator, Microwave, Disposal, Fire Alarm
Exterior
Parking Features Attached
Garage Spaces 2.0
Fence Fenced
Community Features Clubhouse, Pool, Playground, Park, Trail(s)
Utilities Available Electricity Available, Cable Available
View Y/N No
Roof Type Composition
Porch Patio
Garage Yes
Building
Lot Description Level, House Faces South, Paved, Gutters
Sewer Public Sewer
Water Public
Architectural Style Contemporary
Level or Stories Two
Structure Type Frame,Moss Rock
New Construction false
Schools
Elementary Schools Turnberry
Middle Schools Prairie View
High Schools Brighton Dist 27J
School District Brighton Dist 27J
Others
HOA Fee Include Trash
Acceptable Financing Cash, Conventional, FHA, VA, 1031 Exchange
Listing Terms Cash, Conventional, FHA, VA, 1031 Exchange
Special Listing Condition Private Owner
Virtual Tour https://cami-rosine-photography.aryeo.com/videos/01a111a7-02a5-7332-b315-d775760d4cd3

NEARBY SCHOOL & BUSINESS