



3 Beds
3 Baths
3,393 SqFt
3 Beds
3 Baths
3,393 SqFt
Key Details
Property Type Single Family Home
Sub Type Single Family Residence
Listing Status Coming Soon
Purchase Type For Sale
Square Footage 3,393 sqft
Subdivision Highlands Ranch
MLS Listing ID IRE4150498
Bedrooms 3
Full Baths 2
Half Baths 1
HOA Fees $174/qua
HOA Y/N Yes
Year Built 1992
Annual Tax Amount $3,851
Tax Year 2025
Lot Size 7,405 Sqft
Acres 0.17
Property Sub-Type Single Family Residence
Source ires
Property Description
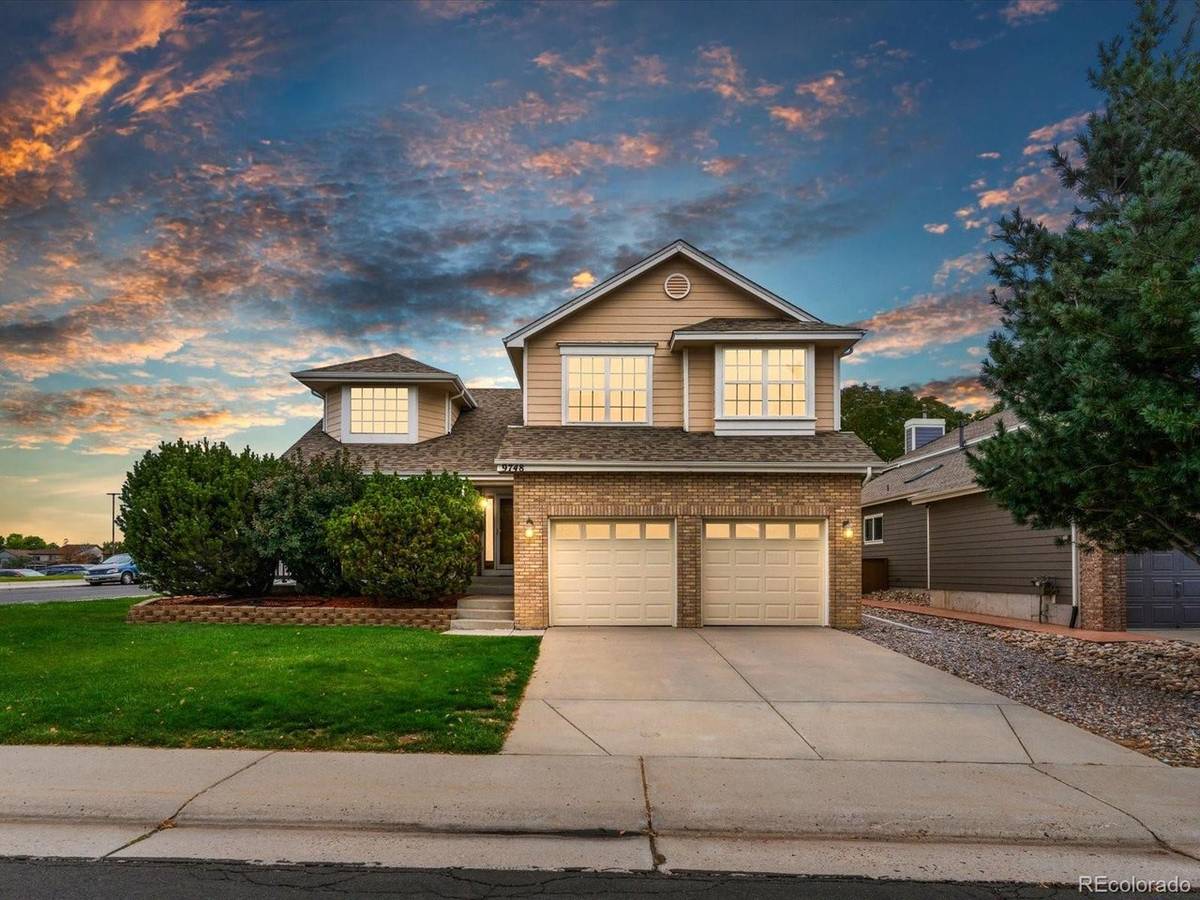
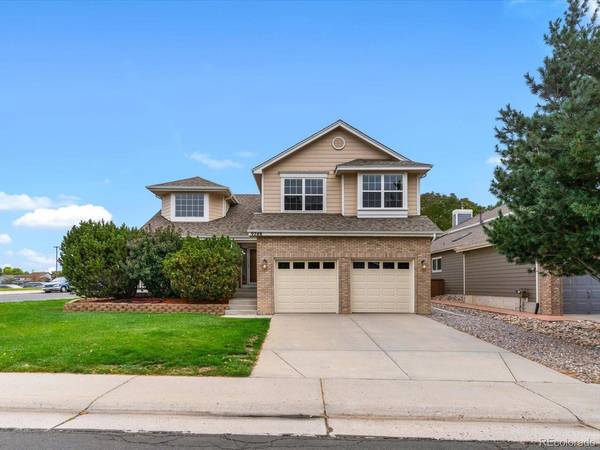
At approximately 2,489 above ground square feet, the floorplan is exceptionally spacious at this price point! Add-in the roughly 900 square feet of unfinished basement and the possibilities in this space are (almost) endless! This home has been meticulously cared for by the same owners for the last 34 years, and you can feel the love they poured into the space over all those years, and the wonderful foundation that has been set for its next chapter!
The upper level of this home features all 3 bedrooms, including the primary with a 5-piece en-suite bathroom and a flex space that has been used as an office. The office features a beautiful built in bookcase, and a closet to easily turn this into a fourth bedroom if desired!
Some recent upgrades include a full garage door replacement done this year on both garage doors and openors, much of the carpet has been replaced in the last 1-2 years, the dishwasher was replaced in 2021, and the Water heater in 2018.
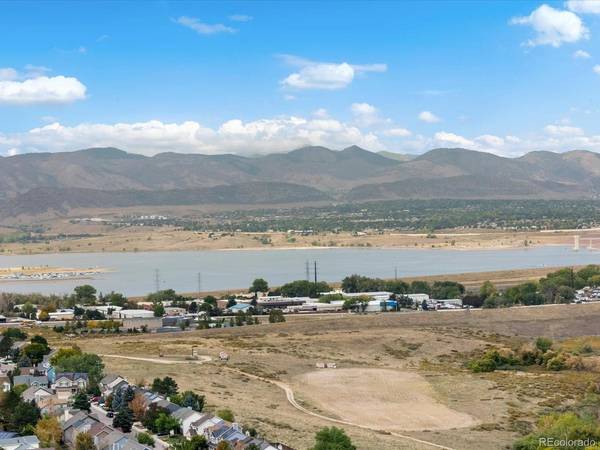
This incredible location truly allows you to live the full Highlands Ranch lifestyle! Just a couple hundred feet away from the Spring Gulch Trail, which leads you to more of the areas expansive trail and park systems!
Come give this beautiful home a look today!
Location
State CO
County Douglas
Community Highlands Ranch
Area Metro Denver
Zoning PDU
Rooms
Basement Unfinished
Interior
Heating Forced Air
Cooling Central Air
Appliance Dishwasher, Refrigerator, Washer, Dryer, Microwave, Some Furniture
Exterior
Parking Features Attached
Garage Spaces 2.0
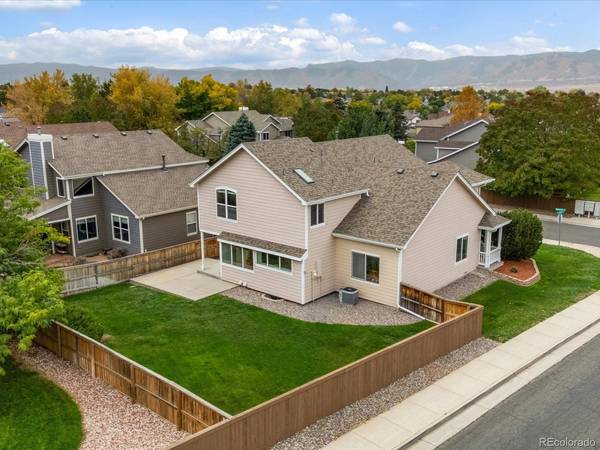
Fence Fenced
Community Features Tennis Court(s), Hot Tub, Pool, Sauna, Playground, Fitness Center, Park, Trail(s)
View Y/N No
Roof Type Composition
Garage Yes
Building
Lot Description Corner Lot
Sewer Public Sewer
Water Public
Level or Stories Two
Structure Type Frame
New Construction false
Schools
Elementary Schools Trailblazer
Middle Schools Ranch View
High Schools Douglas County Re-1
School District Douglas County Re-1
Others
Acceptable Financing Cash, Conventional, FHA, VA
Listing Terms Cash, Conventional, FHA, VA
Special Listing Condition Private Owner
Virtual Tour https://www.zillow.com/view-imx/389f31a2-5280-47dd-9372-71295149ff16?setAttribution=mls&wl=true&initialViewType=pano

NEARBY SCHOOL & BUSINESS