
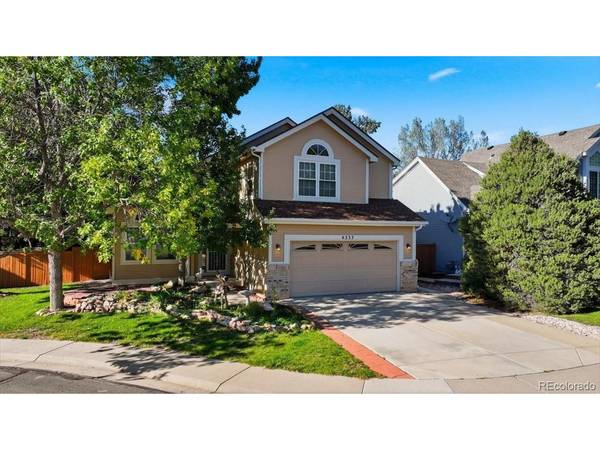

4337 W Deertrail, Castle Rock, CO 80109
4337 W Deertrail, Castle Rock, CO 80109,Video Tour
4337 W Deertrail, Castle Rock, CO 80109
REQUEST A TOUR If you would like to see this home without being there in person, select the "Virtual Tour" option and your agent will contact you to discuss available opportunities.
In-PersonVirtual Tour
$ 599,900
Est. payment | /mo

3 Beds

3 Baths

2,755 SqFt


$ 599,900
Est. payment | /mo

3 Beds

3 Baths

2,755 SqFt

Key Details

Property Type Single Family Home

Sub Type Single Family Residence

Listing Status Active

Purchase Type For Sale

Square Footage 2,755 sqft

Subdivision The Meadows

MLS Listing ID IRE2956712

Bedrooms 3

Full Baths 2

Half Baths 1

HOA Fees $260

HOA Y/N Yes

Year Built 1991

Annual Tax Amount $3,654

Tax Year 2025

Lot Size 6,098 Sqft

Acres 0.14

Property Sub-Type Single Family Residence

Source ires

Property Description

Welcome home to cul-de-sac living at its finest! This beautifully maintained 2-story, 3-bedroom, 3-bathroom home is ready for its new owner and ideally situated in the desirable community of The Meadows in Castle Rock. From the moment you step inside, you'll appreciate the open, inviting layout and abundant natural light streaming through the large windows. The kitchen and living room feature beautiful engineered hardwood flooring, while the well-appointed kitchen offers plenty of cabinet space, granite countertops, a gas cooktop for the home chef, and a newer refrigerator. Upstairs, you'll find a spacious primary suite complete with an ensuite 5-piece bathroom and large walk-in closet. Two additional bedrooms and a full bathroom provide plenty of space for family, guests, or a home office. The unfinished basement offers valuable flex space for storage, hobbies, a home gym, or future finished living space. Step outside through the living room's sliding glass door to enjoy the large patio, fully fenced backyard, and mature trees-perfect for relaxing or entertaining. Sprinkler system front and back, and a large shed for additional storage. Ideally located within walking distance of parks and just minutes from restaurants, shopping, schools, and the hospital, this home offers the perfect blend of comfort, convenience, and Colorado living. Don't miss your opportunity to make this wonderful The Meadows home your own! Did I mention the cul-de-sac?

Location

State CO

County Douglas

Community The Meadows

Area Metro Denver

Direction From Meadows Blvd. turn R onto Butterfield Crossing Dr, Turn L on S Rock Creek Dr. then R onto W Deertrail Ct.

Rooms

Family Room 1

Basement Unfinished, Built-In Radon

Interior

Interior Features Eat-in Kitchen, Walk-In Closet(s)

Heating Forced Air

Cooling Ceiling Fan(s)

Appliance Dishwasher, Refrigerator, Microwave, Disposal

Exterior

Exterior Feature Sprinkler System

Parking Features Attached

Garage Spaces 2.0

Community Features Playground, Park

View Y/N No

Roof Type Composition

Porch Patio

Garage Yes

Building

Lot Description Cul-De-Sac, Deciduous Trees, Level, Outbuildings, Gutters

Sewer Public Sewer

Water Public

Level or Stories Two

Structure Type Frame

New Construction false

Schools

Elementary Schools Meadow View

Middle Schools Castle Rock

High Schools Douglas County Re-1

School District Douglas County Re-1

Others

Acceptable Financing Cash, Conventional, FHA, VA

Listing Terms Cash, Conventional, FHA, VA

Virtual Tour https://www.zillow.com/view-imx/3aa898ee-b742-4554-ac3a-1dfd5335e4c8?setAttribution=mls&wl=true&initialViewType=pano&utm_source=dashboard

Information and Real Estate Services (IRES)
Listed by David Uebelhoer

NEARBY SCHOOL & BUSINESS

Breeyan Edwards

+1(970) 646-6555

breeyan@firstcoloradorealty.com

523 St Vrain Ln, Estes Park, CO 80517, USA

GET MORE INFORMATION

Name
Phone*
Message

Go tour this home

4337 W Deertrail