

275 S Harrison #602, Denver, CO 80209
REQUEST A TOUR If you would like to see this home without being there in person, select the "Virtual Tour" option and your agent will contact you to discuss available opportunities.
In-PersonVirtual Tour
$ 1,275,000
Est. payment | /mo

2 Beds

2 Baths

1,615 SqFt


$ 1,275,000
Est. payment | /mo

2 Beds

2 Baths

1,615 SqFt

Key Details

Property Type Condo

Sub Type Condominium

Listing Status Active

Purchase Type For Sale

Square Footage 1,615 sqft

Subdivision Cherry Creek

MLS Listing ID IRE6619828

Bedrooms 2

Three Quarter Bath 2

HOA Fees $867/mo

HOA Y/N Yes

Year Built 2001

Annual Tax Amount $5,882

Tax Year 2025

Property Sub-Type Condominium

Source ires

Property Description

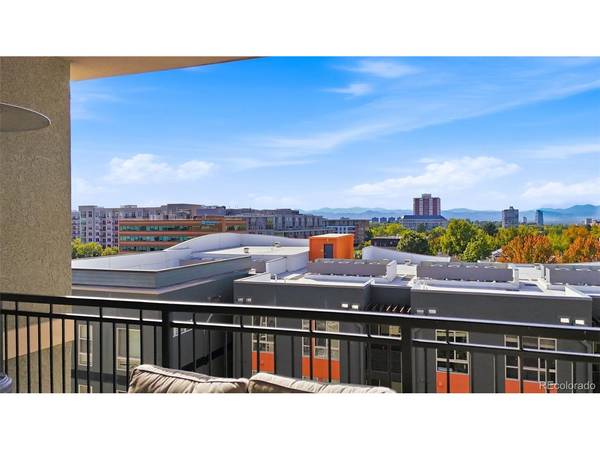
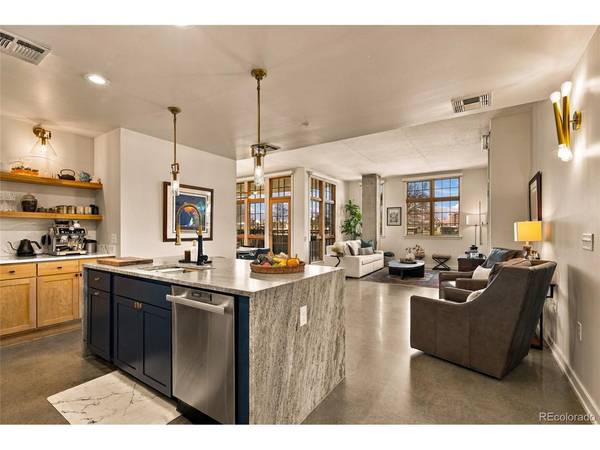
Welcome to your top-floor sanctuary where unobstructed, panoramic Rocky Mountain views greet you from virtually every window. Floor-to-ceiling windows and two private balconies create an extraordinary living experience. ---- Flooded with natural light, this home features a remodeled kitchen that blends timeless design with modern functionality, while the spa-inspired primary bathroom offers a refined retreat for everyday living. ---- Whether entertaining guests or enjoying a quiet evening at home, the open-concept provides a front-row seat to Colorado's spectacular sunsets and ever-changing mountain views. ---- Location is everything here. Just moments from Cherry Creek's premier shopping, award-winning dining, cafes, and boutiques, you'll enjoy one of Denver's most coveted walkable lifestyles. The Cherry Creek Trail is also just minutes away, offering easy access to biking, running, and outdoor recreation. ---- Designed for effortless lock-and-leave living, this secure, low-maintenance residence is ideal for frequent travelers, professionals, or anyone seeking a carefree lifestyle without sacrificing convenience or comfort. ---- Complete with two deeded underground parking spaces, a bonus in this area, this unit balances easy urban access with comfortable living. ---- Rare mountain views, an unbeatable Cherry Creek location, and carefree living come together in one exceptional residence. Welcome home!

Location

State CO

County Denver

Community Cherry Creek

Area Metro Denver

Zoning G-MU-5

Interior

Interior Features Eat-in Kitchen, Open Floorplan, Pantry, Walk-In Closet(s), Kitchen Island

Heating Forced Air

Cooling Central Air

Appliance Dishwasher, Refrigerator, Bar Fridge, Disposal, Fire Alarm

Exterior

Exterior Feature Balcony

Parking Features Detached

Garage Spaces 2.0

Community Features Security Building, Elevator

View Y/N Yes

View Mountain(s)

Roof Type Rubber

Garage Yes

Building

Lot Description House Faces West

Sewer Public Sewer

Water Public

Level or Stories One

Structure Type Stucco

New Construction false

Schools

Elementary Schools Steck

Middle Schools Hill

High Schools Denver District 1

School District Denver District 1

Others

HOA Fee Include Trash,Snow Removal,Exterior Maintenance,Water,Insurance,Sewer

Acceptable Financing Cash, Conventional

Listing Terms Cash, Conventional

Special Listing Condition Private Owner

Virtual Tour https://viewmedia.designercandids.com/275_s_harrison_st-6899

Information and Real Estate Services (IRES)
Listed by Drew Schneider

NEARBY SCHOOL & BUSINESS

Breeyan Edwards

+1(970) 646-6555

breeyan@firstcoloradorealty.com

523 St Vrain Ln, Estes Park, CO 80517, USA

GET MORE INFORMATION

Name
Phone*
Message

Go tour this home

275 S Harrison #602