


3 Beds
3 Baths
2,448 SqFt
3 Beds
3 Baths
2,448 SqFt
Key Details
Property Type Single Family Home
Sub Type Single Family Residence
Listing Status Coming Soon
Purchase Type For Sale
Square Footage 2,448 sqft
Subdivision M/B T06 R73
MLS Listing ID IRE4092172
Style A-Frame
Bedrooms 3
Full Baths 1
Half Baths 1
Three Quarter Bath 1
HOA Y/N No
Year Built 2009
Annual Tax Amount $3,160
Tax Year 2025
Lot Size 32.490 Acres
Acres 32.49
Property Sub-Type Single Family Residence
Source ires
Property Description
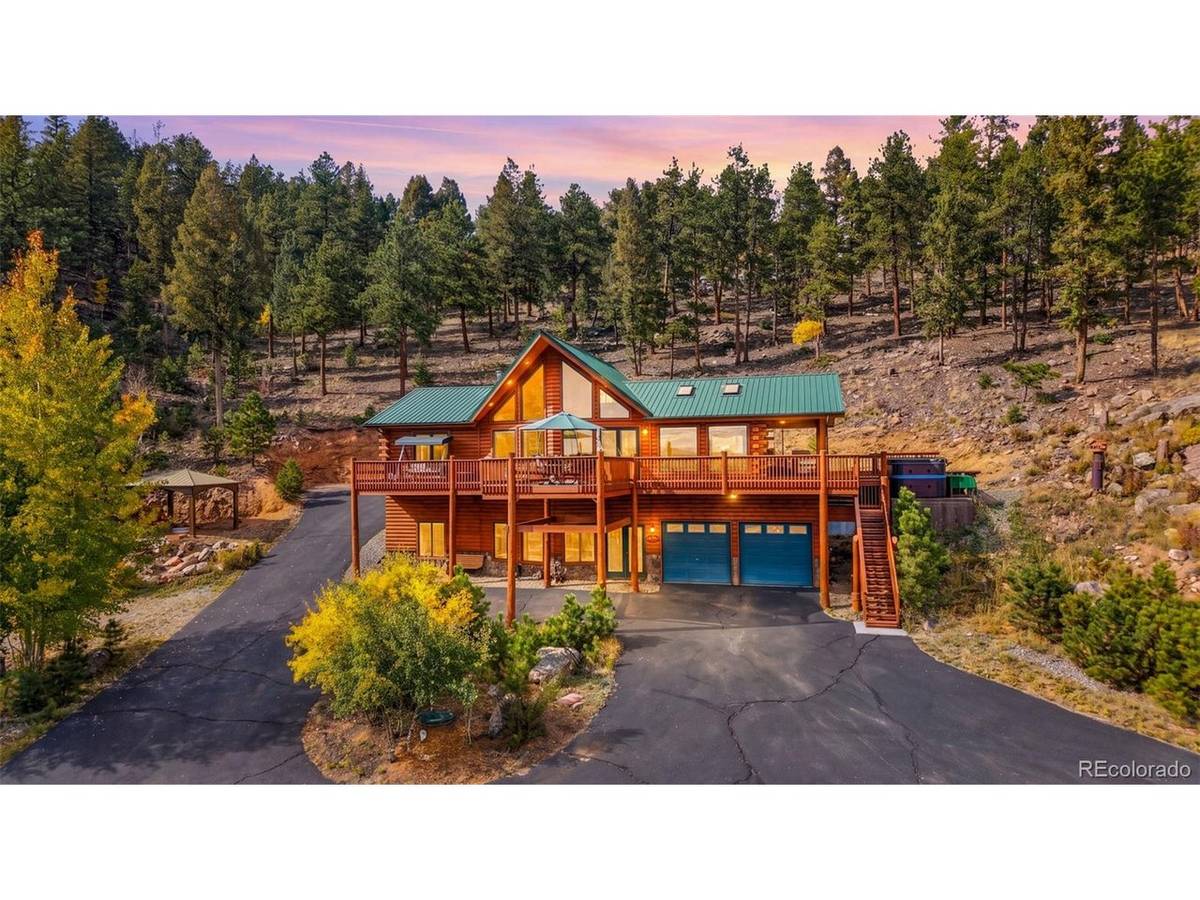
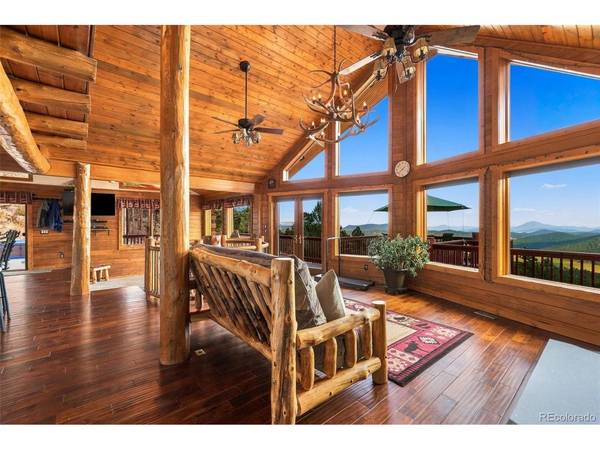
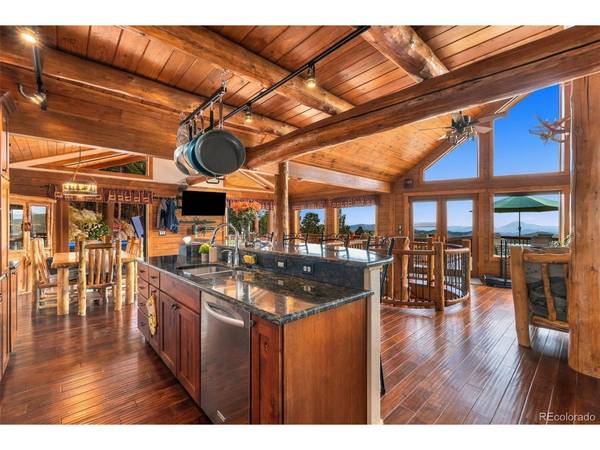
Inside, soaring floor-to-ceiling windows bring the outdoors in and fill the main living space withabundantnatural light. The kitchen features custom cherry cabinetry, a gas range, and plenty of space for gathering. With 3 bedrooms and 2.5 bathrooms, the home offers a comfortable and flexible layout, while the walk-outlower levelfeatures brand-new carpet and additional living space.
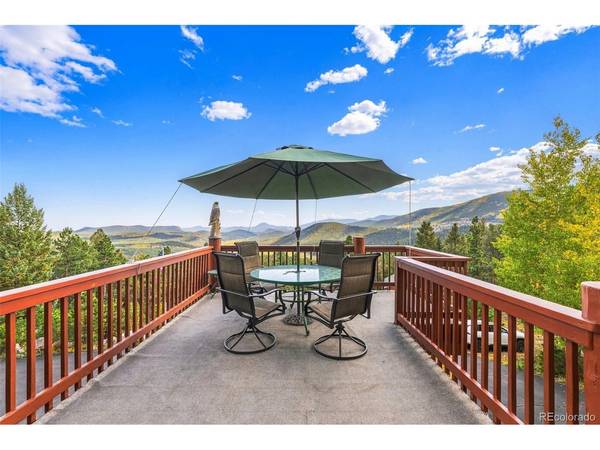
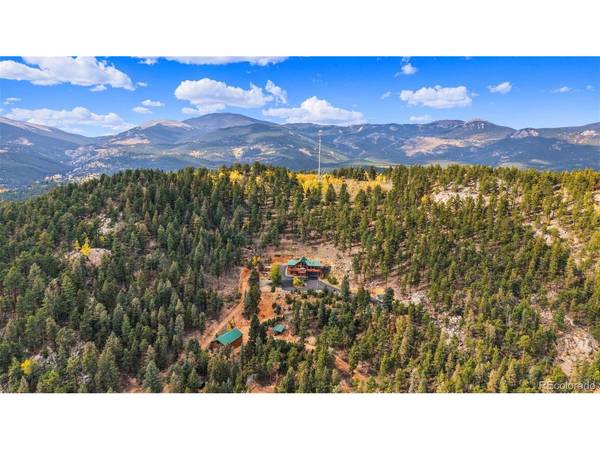
Outside, the property is designed for both relaxation and recreation. Hike and explore your own land, unwind in the swim spa, enjoy the volleyball court, or take advantage of the private shooting range. A gated driveway adds privacy, while a 40'x24'barn with loft and a 14'x20'shed provide excellent space for storage, hobbies, equipment, or recreational gear.Sip your morning coffee or enjoy your nightly dinner on the expansive, wraparound second floor deck while enjoying the breathtaking surroundings this tranquil location has to offer.
In addition to the traditional furnace, the home also features an exterior wood-burning furnace that the sellers use during the winter to help keep utility costs even lower. Surrounded by mature trees and cool mountain air, this property feels like a true retreat while still offering convenient access to Denver, nearby communities, and Colorado ski destinations. For anyone looking for privacy, scenery, recreation, and authentic mountain living, this property offers an opportunity that is hard to replicate.
Location
State CO
County Park
Community M/B T06 R73
Area Out Of Area
Direction GPS
Rooms
Family Room 1
Basement Full, Partially Finished, Walk-Out Access, Daylight
Interior
Interior Features Eat-in Kitchen, Cathedral Ceiling(s), Open Floorplan, Walk-In Closet(s), Kitchen Island
Heating Forced Air, Radiant
Cooling Central Air, Ceiling Fan(s)
Fireplaces Type Gas, Living Room, Family Room, Bedroom
Appliance Double Oven, Dishwasher, Refrigerator, Washer, Dryer, Microwave, Fire Alarm
Exterior
Exterior Feature Hot Tub
Parking Features Attached
Garage Spaces 2.0
Utilities Available Natural Gas Available, Electricity Available
View Y/N Yes
View Mountain(s), Hills, Plains View
Roof Type Metal
Porch Patio, Deck
Garage Yes
Building
Lot Description Wooded, Deciduous Trees, Outbuildings, House/Lot Faces SE, Paved
Sewer Septic Tank
Water Well
Architectural Style A-Frame
Level or Stories One
Structure Type Log
New Construction false
Schools
Elementary Schools Fitzsimmons
Middle Schools Platte Canyon
High Schools Platte Canyon 1
School District Platte Canyon 1
Others
Acceptable Financing Cash, Conventional, VA
Listing Terms Cash, Conventional, VA
Special Listing Condition Private Owner
Virtual Tour https://www.zillow.com/view-imx/70156f21-cc1d-46f5-b571-2ba22f6b7c53?setAttribution=mls&wl=true&initialViewType=pano

NEARBY SCHOOL & BUSINESS