

4690 Malcom, Colorado Springs, CO 80920
REQUEST A TOUR If you would like to see this home without being there in person, select the "Virtual Tour" option and your agent will contact you to discuss available opportunities.
In-PersonVirtual Tour
$ 519,500
Est. payment | /mo

4 Beds

3 Baths

3,576 SqFt


Save
$ 519,500
Est. payment | /mo
Save

4 Beds

3 Baths

3,576 SqFt

Key Details

Property Type Single Family Home

Sub Type Single Family Residence

Listing Status Active

Purchase Type For Sale

Square Footage 3,576 sqft

Subdivision Fairfax

MLS Listing ID IRE1845384

Bedrooms 4

Full Baths 2

Half Baths 1

HOA Y/N No

Year Built 1998

Annual Tax Amount $2,261

Tax Year 2025

Lot Size 6,534 Sqft

Acres 0.15

Property Sub-Type Single Family Residence

Source ires

Property Description

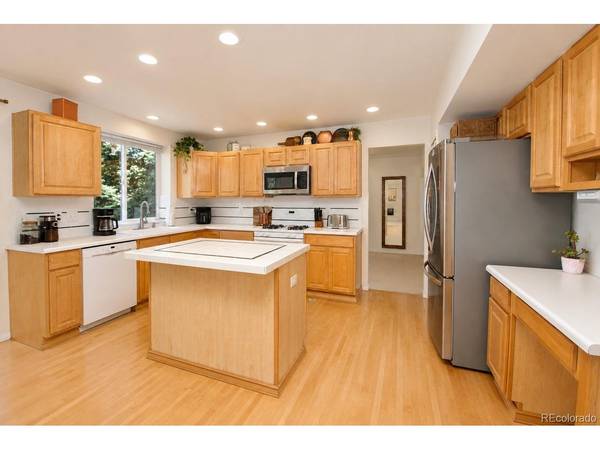
SOLAR ASSISTED!! Home saving big $$ in electric costs with 20-year warranty still left. Hardwood entry into big open eat in kitchen with all the appliances included. Lite oak cabinets and kitchen island. Open living and dining areas plus spacious family room accented by stone gas fireplace. Walk out on wood deck with full landscaping and chicken coop. Master suite includes 5 piece master bath and huge walk in closet. 4 total big bedrooms on the upper level with lots of closets an only a couple of blocks to District 20 elementary schools. Newer carpet upstairs, Central A/C, 50 gallon water heater, TV mounts, blinds and oversized garage. 6 panel doors, some bonus finish in basement ready for final touches. Plus oversized 2 1/2 car garage.

Location

State CO

County El Paso

Community Fairfax

Area Out Of Area

Zoning R-1 6 AO

Direction From Woodmen and Austin Bluffs, West on Descartes, L on Chancellor, L on Malcom Court

Rooms

Family Room 1

Basement Full

Interior

Interior Features Eat-in Kitchen, Walk-In Closet(s)

Heating Forced Air

Cooling Central Air, Ceiling Fan(s)

Fireplaces Type Gas

Appliance Dishwasher, Refrigerator, Washer, Dryer, Microwave, Disposal

Exterior

Parking Features Attached

Garage Spaces 2.0

Utilities Available Natural Gas Available, Electricity Available

View Y/N No

Roof Type Composition

Porch Deck

Garage Yes

Building

Sewer Public Sewer

Water Public

Level or Stories Two

Structure Type Frame

New Construction false

Schools

Elementary Schools Prairie Hills

Middle Schools Timberview

High Schools Academy 20

School District Academy 20

Others

Acceptable Financing Cash, Conventional, FHA, VA

Listing Terms Cash, Conventional, FHA, VA

Special Listing Condition Private Owner

Information and Real Estate Services (IRES)
Listed by L. Brian Maecker

NEARBY SCHOOL & BUSINESS

Breeyan Edwards

+1(970) 646-6555

breeyan@firstcoloradorealty.com

523 St Vrain Ln, Estes Park, CO 80517, USA

GET MORE INFORMATION

Name
Phone*
Message

Go tour this home

4690 Malcom