





3 Beds
2 Baths
2,456 SqFt
3 Beds
2 Baths
2,456 SqFt
Key Details
Property Type Townhouse
Sub Type Townhouse
Listing Status Coming Soon
Purchase Type For Sale
Square Footage 2,456 sqft
Subdivision Palomino Park
MLS Listing ID IRE6279393
Bedrooms 3
Full Baths 1
Three Quarter Bath 1
HOA Fees $582/mo
HOA Y/N Yes
Year Built 2007
Annual Tax Amount $4,801
Tax Year 2025
Property Sub-Type Townhouse
Source ires
Property Description
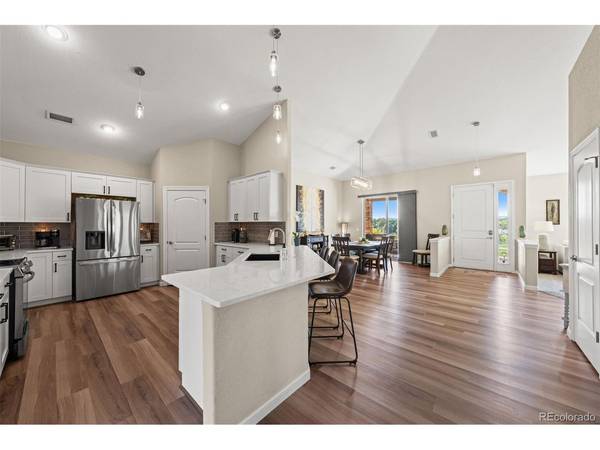
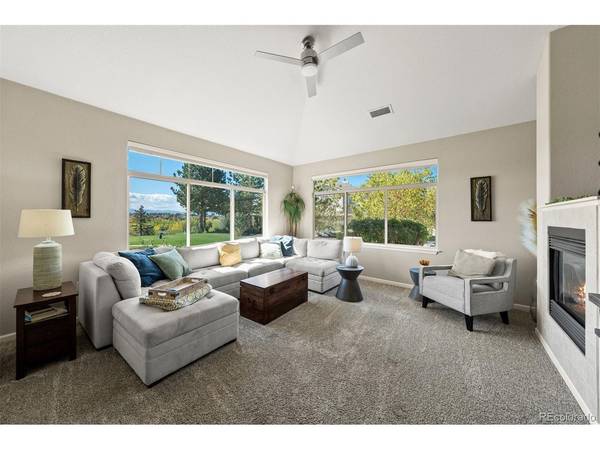
The open floor plan centers on a great room with a 13' vaulted ceiling, two-sided gas fireplace, and two large windows framing the peaks and greens. The dining room seats 6-8 and opens to the porch. The kitchen pairs white cabinetry with quartz, a tile backsplash, breakfast bar, walk-in pantry, and gas hookup. Mornings belong to the covered front porch, and evenings to the private, enclosed rear patio off the family room, where a gas connection stands ready for a grill.
The primary suite claims its own slice of the view through a bay window, with an 11' vaulted ceiling, corner gas fireplace, and private porch walk-out. Its bath offers a granite vanity with dual sinks, new mirrors, a glass walk-in shower, and large walk-in closet. A second bedroom behind double glass doors shares the living room fireplace and doubles as an office, while a third connects to a bonus room with its own patio walk-out.
Luxury vinyl flooring, updated lighting and fans, new blinds, and a new thermostat round out the interior. The oversized two-car garage adds an epoxy floor, new opener, and storage. HOA covers most exterior maintenance and landscaping. Lock-and-leave ease, resort-style amenities, and a view that never gets old.
Location
State CO
County Douglas
Community Palomino Park
Area Metro Denver
Zoning RES
Direction From CO-470 W: Take exit for Quebec St, then turn South. In less than a mile, turn right onto Palomino Pkwy, then turn right to stay on Palomino Pkwy. Turn right onto Gold Peak Pl. Continue to the end of the road, and make a left and the building is the last one on the west side.
Rooms
Family Room 1
Interior
Interior Features Open Floorplan, Pantry, Bay or Bow Window
Heating Forced Air
Cooling Central Air, Ceiling Fan(s)
Fireplaces Type Two or More, Gas, Bedroom, Great Room
Appliance Dishwasher, Refrigerator, Microwave, Disposal
Exterior
Exterior Feature Oversized Garage
Parking Features Attached
Garage Spaces 2.0
Community Features Clubhouse, Tennis Court(s), Hot Tub, Pool, Playground, Fitness Center, Park, Trail(s), Business Center, Gated
Utilities Available Natural Gas Available, Electricity Available
View Y/N Yes
View Mountain(s)
Roof Type Composition
Porch Patio
Garage Yes
Building
Lot Description Abuts Golf Course, House/Lot Faces SW, Paved
Sewer Public Sewer
Water Public
Level or Stories One
Structure Type Frame,Stone,Wood Siding
New Construction false
Schools
Elementary Schools Acres Green
Middle Schools Cresthill
High Schools Douglas County Re-1
School District Douglas County Re-1
Others
HOA Fee Include Trash,Snow Removal,Management,Exterior Maintenance,Water,Sewer
Acceptable Financing Cash, Conventional, VA
Listing Terms Cash, Conventional, VA
Special Listing Condition Private Owner

NEARBY SCHOOL & BUSINESS