

6442 Silver Mesa #D, Highlands Ranch, CO 80130
REQUEST A TOUR If you would like to see this home without being there in person, select the "Virtual Tour" option and your agent will contact you to discuss available opportunities.
In-PersonVirtual Tour
$ 538,500
Est. payment | /mo

3 Beds

3 Baths

1,748 SqFt


$ 538,500
Est. payment | /mo

3 Beds

3 Baths

1,748 SqFt

Key Details

Property Type Townhouse

Sub Type Townhouse

Listing Status Active

Purchase Type For Sale

Square Footage 1,748 sqft

Subdivision Silver Mesa At Palomino Park

MLS Listing ID IRE3078431

Style Contemporary

Bedrooms 3

Full Baths 2

Half Baths 1

HOA Fees $543/mo

HOA Y/N Yes

Year Built 2000

Annual Tax Amount $3,629

Tax Year 2025

Lot Size 1,742 Sqft

Acres 0.04

Property Sub-Type Townhouse

Source ires

Property Description

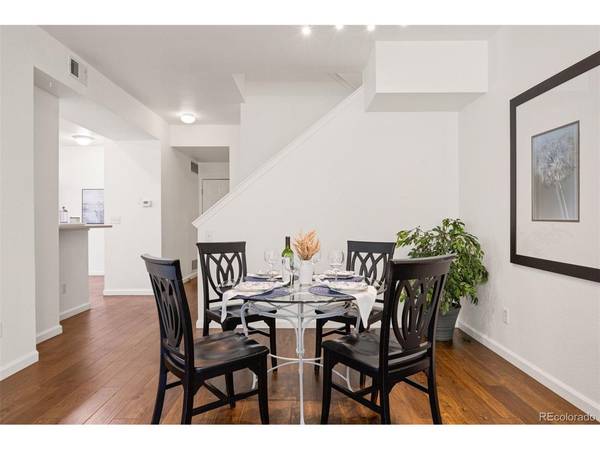
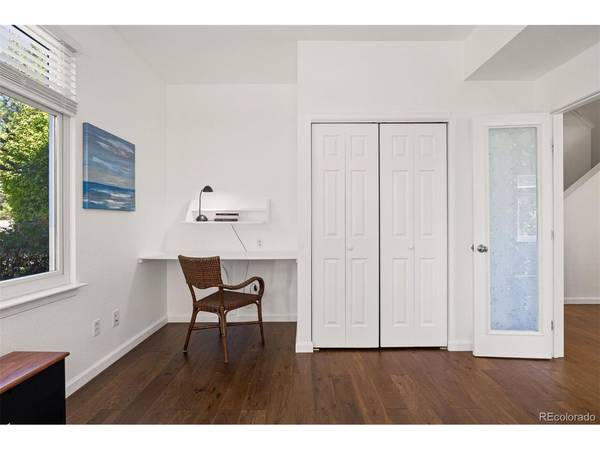
Behind the gates of Palomino Park, resort-amenities meet low-maintenance living in a beautifully upgraded townhome. An end-unit with an oversized two car garage, light flows through new Anderson windows, and vaulted ceilings elevate throughout. From the front door, the living area gathers around a cozy gas fireplace, while wood floors lead into the adjacent formal dining area. A main-floor office with a built-in desk and plenty of natural light can easily flex as a third bedroom. Upgraded in 2020, the kitchen shines with stainless steel Whirlpool appliances, quartz countertops, and a reverse osmosis filter built into the undermount stainless steel sink. Sliding glass doors open to a covered patio, extending everyday living and dining outdoors. A laundry room sits just off the garage, complete with a workbench and extra room for storage. Upstairs, two generous bedrooms with vaulted ceilings each enjoy an upgraded private bathroom and walk-in closet. The primary suite features a luxurious five-piece bath with a floating dual-sink quartz vanity, soaking tub, walk-in shower and private water closet. The secondary ensuite follows suit with its own floating dual-sink quartz vanity and soaking tub/shower. Inside feels like a peaceful escape, but the best of Palomino Park is just outside the door. Silver Mesa's clubhouse and pool are just steps away, with the Colorado Club beyond offering a resort-style pool, fitness center, restaurant, coffee shop and more. All the perks of a vacation, with the comfort of home around the corner.

Location

State CO

County Douglas

Community Silver Mesa At Palomino Park

Area Metro Denver

Direction Take CO-470 W to Quebec Street, and take the exit. Turn left on to S Quebec Street and continue for 0.7 miles. Take a right onto Palomino parkway and go through the gate. Take a left, staying on Palomino Parkway for 0.3 miles, then turn left onto Silver Mesa Drive. Stay on Silver Mesa Drive, then take a left through the alley. Continue halfway around the cul-de-sac to the parking spaces. The unit will be the first one on the corner.

Interior

Interior Features Cathedral Ceiling(s), Pantry, Walk-In Closet(s)

Heating Forced Air

Cooling Central Air, Ceiling Fan(s)

Fireplaces Type Gas, Living Room, One

Appliance Self Cleaning Oven, Dishwasher, Refrigerator, Washer, Dryer, Microwave, Disposal

Exterior

Parking Features Attached

Garage Spaces 2.0

Community Features Clubhouse, Tennis Court(s), Pool, Playground, Fitness Center, Park, Trail(s), Gated

Utilities Available Electricity Available

View Y/N No

Roof Type Composition

Porch Patio

Garage Yes

Building

Lot Description House/Lot Faces NE, Paved

Sewer Public Sewer

Water Public

Architectural Style Contemporary

Level or Stories Two

Structure Type Frame,Brick

New Construction false

Schools

Elementary Schools Acres Green

Middle Schools Cresthill

High Schools Douglas County Re-1

School District Douglas County Re-1

Others

HOA Fee Include Trash,Snow Removal,Exterior Maintenance,Water,Sewer

Acceptable Financing Cash, Conventional, FHA, VA

Listing Terms Cash, Conventional, FHA, VA

Special Listing Condition Private Owner

Virtual Tour https://www.zillow.com/view-3d-home/af81110b-be9e-4ee2-a322-e7bbc8f5de73?setAttribution=mls&wl=true

Information and Real Estate Services (IRES)
Listed by Karina Stevens

NEARBY SCHOOL & BUSINESS

Breeyan Edwards

+1(970) 646-6555

breeyan@firstcoloradorealty.com

523 St Vrain Ln, Estes Park, CO 80517, USA

GET MORE INFORMATION

Name
Phone*
Message

Go tour this home

6442 Silver Mesa #D