




4 Beds
5 Baths
5,088 SqFt
4 Beds
5 Baths
5,088 SqFt
Key Details
Property Type Single Family Home
Sub Type Single Family Residence
Listing Status Coming Soon
Purchase Type For Sale
Square Footage 5,088 sqft
Subdivision Diamond Ridge Estates
MLS Listing ID IRE5721824
Bedrooms 4
Full Baths 5
HOA Fees $600/qua
HOA Y/N Yes
Year Built 2000
Annual Tax Amount $6,746
Tax Year 2025
Lot Size 1.590 Acres
Acres 1.59
Property Sub-Type Single Family Residence
Source ires
Property Description
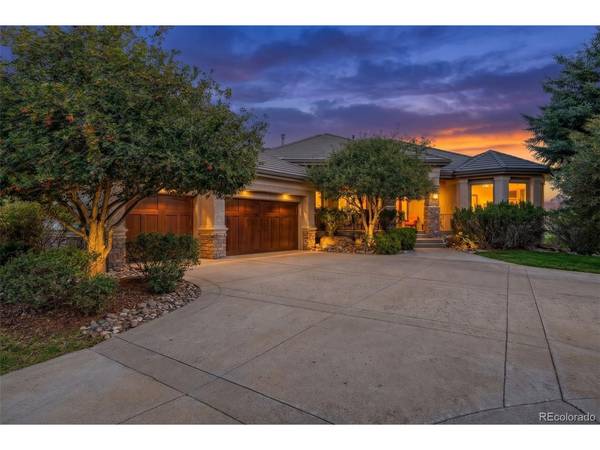
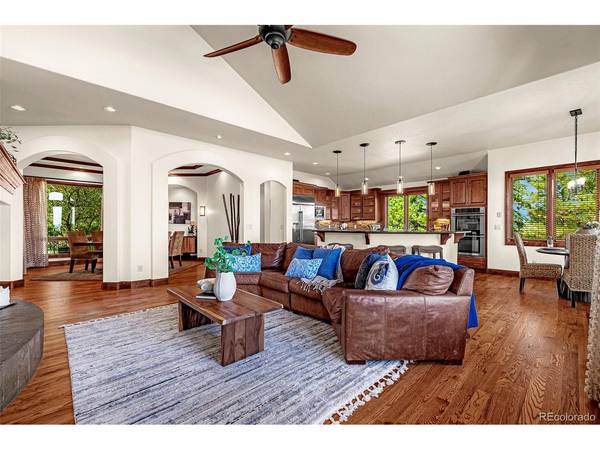
As you arrive along the circular driveway, mature landscaping and thoughtfully designed grounds create an immediate sense of privacy and serenity. Entering the home, you are greeted by warm hardwood floors, a striking staircase, and distinctive lighting that sets the tone for the residence. The gourmet kitchen features rich oak cabinetry, an oversized center island, elegant pendant lighting, and abundant windows, flowing seamlessly into the dining and great room spaces. Large windows throughout the main level fill the home with natural light while framing the surrounding landscape.
Outdoor living takes center stage with a spacious terrace overlooking the pool and spa, fully fenced and treed backyard, and multiple gathering areas. The private setting extends beyond the trees to open space that is a 90 ACRE wildlife preserve, creating a peaceful retreat with beautiful views and a true Colorado feel.
The main-level primary suite offers privacy and a walkout to the A-frame deck. The luxurious bath includes dual vanities, a large soaking tub, oversized walk-in closet, and scenic windows. An additional en-suite bedroom provides flexibility as a guest suite or office.
The curved staircase leads to an impressive lower level featuring a spacious family room with wet bar, wine cooler, dark wood accents, and walkout access to the pool and terrace. Additional amenities include a large junior suite, theater room, another en-suite bedroom, and full guest bath. Private, polished, and designed for effortless entertaining, this exceptional Diamond Ridge residence offers refined Colorado living both indoors and out.
Location
State CO
County Douglas
Community Diamond Ridge Estates
Area Metro Denver
Zoning RES
Direction Go north on hwy 25, take the exit onto founders pwky, continue on founders until you can take a left onto N Crowfoot Valley Road, then another left onto diamond ridge pwky. Continue until you can take a left onto diamond ridge circle, house is on the left
Rooms
Basement Partially Finished, Slab, Walk-Out Access
Interior
Interior Features Eat-in Kitchen, Cathedral Ceiling(s), Open Floorplan, Pantry, Bay or Bow Window, Walk-In Closet(s), Wet Bar, Kitchen Island, Central Vacuum
Cooling Central Air, Ceiling Fan(s)
Fireplaces Type Two or More, Great Room, Basement
Appliance Double Oven, Dishwasher, Refrigerator, Bar Fridge, Washer, Dryer, Microwave, Some Furniture, Disposal
Exterior
Exterior Feature Sprinkler System, Balcony, Hot Tub, Oversized Garage
Parking Features Attached
Garage Spaces 3.0
Fence Partial
Pool Private
Community Features Clubhouse, Tennis Court(s), Pool
Utilities Available Natural Gas Available, Electricity Available, Cable Available
View Y/N Yes
View Mountain(s), Hills, Plains View, City
Roof Type Tile
Porch Patio, Deck
Garage Yes
Building
Lot Description Deciduous Trees, Abuts Public Open Space, House Faces East, Paved, Gutters
Sewer Public Sewer
Level or Stories One
Structure Type Stone,Stucco
New Construction false
Schools
Elementary Schools Castle Rock
Middle Schools Mesa
High Schools Douglas County Re-1
School District Douglas County Re-1
Others
HOA Fee Include Trash
Acceptable Financing Cash, Conventional, VA
Listing Terms Cash, Conventional, VA
Special Listing Condition Private Owner

NEARBY SCHOOL & BUSINESS