
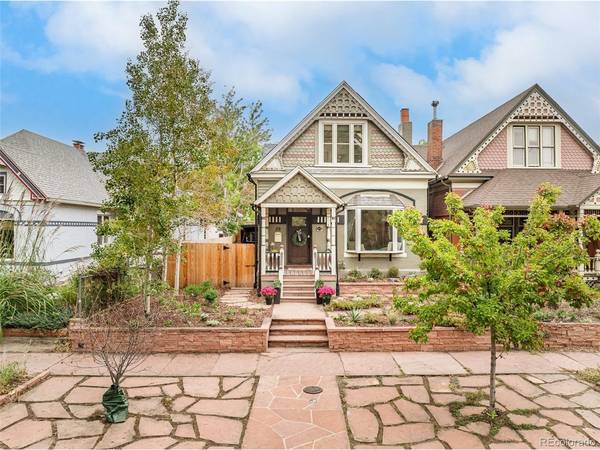

39 W Cedar, Denver, CO 80223
39 W Cedar, Denver, CO 80223,Video Tour
39 W Cedar, Denver, CO 80223
REQUEST A TOUR If you would like to see this home without being there in person, select the "Virtual Tour" option and your agent will contact you to discuss available opportunities.
In-PersonVirtual Tour
$ 975,000
Est. payment | /mo

3 Beds

2 Baths

2,028 SqFt


$ 975,000
Est. payment | /mo

3 Beds

2 Baths

2,028 SqFt

Open House

Sat Oct 10, 1:00pm - 3:00pm

Key Details

Property Type Single Family Home

Sub Type Single Family Residence

Listing Status Coming Soon

Purchase Type For Sale

Square Footage 2,028 sqft

Subdivision Baker

MLS Listing ID IRE3097097

Style Victorian

Bedrooms 3

Full Baths 1

Three Quarter Bath 1

HOA Y/N No

Year Built 1888

Annual Tax Amount $4,710

Tax Year 2025

Lot Size 4,356 Sqft

Acres 0.1

Property Sub-Type Single Family Residence

Source ires

Property Description

Set in the historic Baker neighborhood, this 1888 Victorian marries original character with modern upgrades across an oversized 1.5-lot setting. Soaring 10-foot ceilings, original hardwood floors, exposed brick, crown molding and built-in cabinetry preserve the home's architectural heritage, while shelving crafted from the original rafters adds a distinctive layer of history. The renovated kitchen features ceiling-height cabinetry, quartz countertops and new stainless steel appliances. A main-level en-suite bedroom features a renovated bath, and a versatile third room is ideal for a home office or fitness space. Upstairs, the primary suite offers vaulted ceilings with original exposed rafters, multiple skylights, built-in storage, dual closets and a refined five-piece bath with a dual vanity, freestanding tub and etched stone detailing. Outdoor living includes a remodeled deck finished with the Japanese shou sugi ban technique, covered granite cook space, refrigerator, swim spa and hot tub. A converted 1936 carriage house provides a two-car garage with hydraulic lift, while smart features include radiant heat, programmable skylights and solar monitoring.

Location

State CO

County Denver

Community Baker

Area Metro Denver

Zoning U-RH-2.5

Rooms

Basement Partial, Unfinished

Interior

Interior Features Cathedral Ceiling(s), Skylights

Heating Forced Air, Radiant

Cooling Wall/Window Unit(s)

Fireplaces Type Living Room, One

Appliance Dishwasher, Refrigerator, Microwave, Disposal

Exterior

Exterior Feature Sprinkler System, Hot Tub

Parking Features Detached

Garage Spaces 2.0

Fence Fenced

Utilities Available Electricity Available

View Y/N No

Roof Type Composition

Porch Patio

Garage Yes

Building

Lot Description Level, Historic District, House Faces South, Paved

Sewer Public Sewer

Water Public

Architectural Style Victorian

Level or Stories Two

Structure Type Brick

New Construction false

Schools

Elementary Schools Lincoln

Middle Schools Grant

High Schools Denver District 1

School District Denver District 1

Others

Acceptable Financing Cash, Conventional

Listing Terms Cash, Conventional

Special Listing Condition Private Owner

Virtual Tour https://www.zillow.com/view-imx/33358a1a-3511-4aa5-b1a9-3800d60aa626?setAttribution=mls&wl=true&initialViewType=pano

Information and Real Estate Services (IRES)
Listed by Erinn Bowden

NEARBY SCHOOL & BUSINESS

Breeyan Edwards

+1(970) 646-6555

breeyan@firstcoloradorealty.com

523 St Vrain Ln, Estes Park, CO 80517, USA

GET MORE INFORMATION

Name
Phone*
Message

Go tour this home

39 W Cedar