




3 Beds
2 Baths
1,930 SqFt
3 Beds
2 Baths
1,930 SqFt
Key Details
Property Type Multi-Family
Sub Type Duplex
Listing Status Active
Purchase Type For Sale
Square Footage 1,930 sqft
Subdivision Wymans / City Park West
MLS Listing ID IRE7733288
Style Cottage
Bedrooms 3
Full Baths 1
Three Quarter Bath 1
HOA Y/N No
Year Built 1930
Annual Tax Amount $3,912
Tax Year 2025
Lot Size 3,484 Sqft
Acres 0.08
Property Sub-Type Duplex
Source ires
Property Description
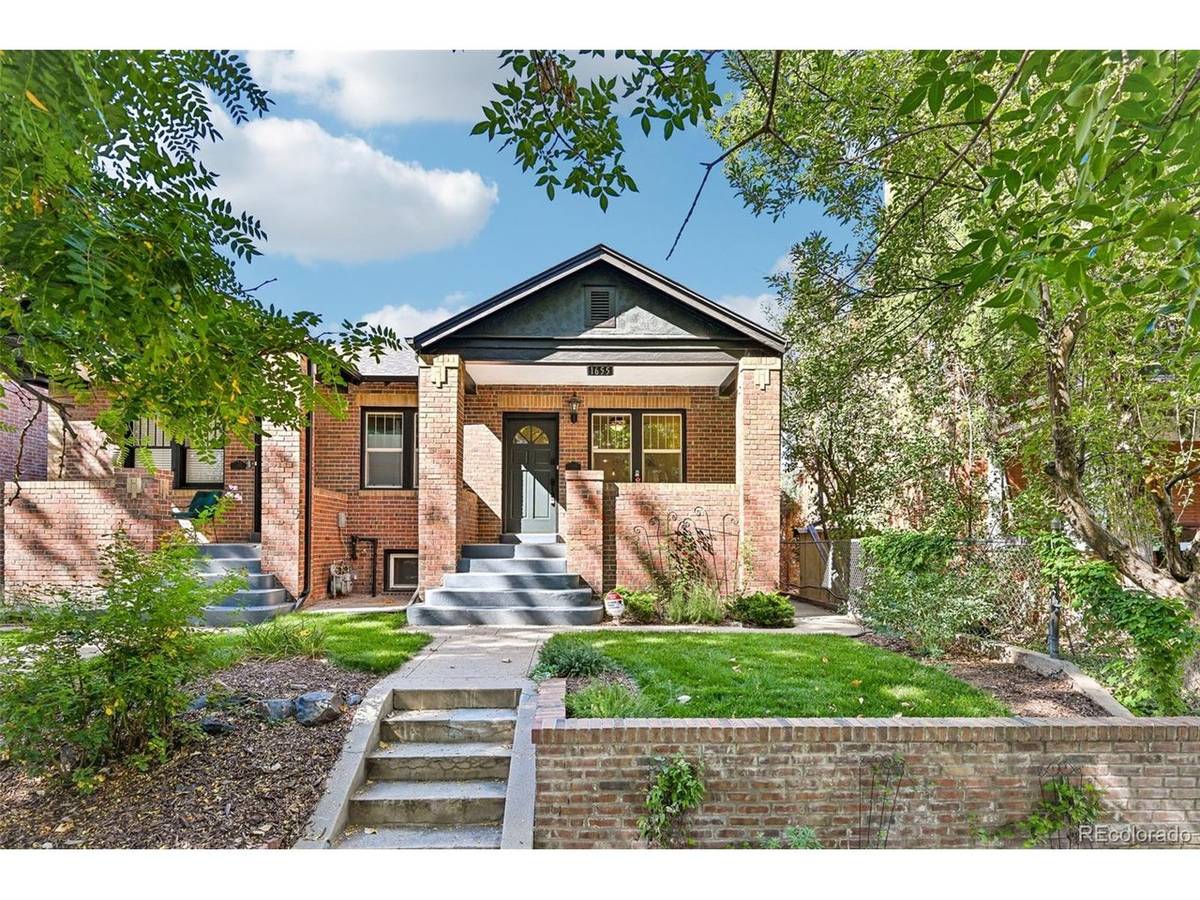
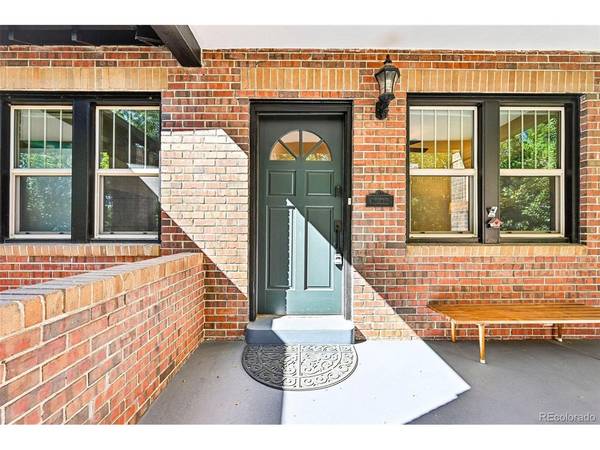
$17,500.00 Grant Available!! Brick Bungalow / Covered Front Porch / Hardwood Floors / Coved Ceiling / Wood Burning Fireplace / Updated Windows / Skylight / Farm Sink / 42" Cabinets / 5 Burner Gas Cooktop / Stainless Steel Appliances / Pendant Lights / Crown Moulding / Glass Tile Backsplash / Kitchen Island / Pantry / Garden Level Basement Primary Bedroom / Heated Floors / Exposed Brick / Ceiling Fans / Barn Door / Dual Sinks / Frameless Shower / Central Air Conditioning / Bench Seating Planter Boxes / Fenced Yard / Paver Patio / 2 Car Garage With Service Door & 220V For EC Charger / Drip System & Sprinkler / Radon Mitigation System / Location!! Location!! Location!!
Location
State CO
County Denver
Community Wymans / City Park West
Area Metro Denver
Zoning G-RO-3
Rooms
Basement Full, Partially Finished, Slab, Daylight
Interior
Interior Features Eat-in Kitchen, Pantry, Skylights, Kitchen Island
Heating Forced Air
Cooling Central Air, Ceiling Fan(s)
Fireplaces Type Living Room, One
Appliance Dishwasher, Microwave, Disposal, Fire Alarm
Exterior
Parking Features Detached
Garage Spaces 2.0
Fence Fenced
Utilities Available Natural Gas Available, Electricity Available, Cable Available
View Y/N No
Roof Type Composition,Fiberglass
Porch Patio, Deck
Garage Yes
Building
Lot Description Level, House Faces East, Paved
Sewer Public Sewer
Water Public
Architectural Style Cottage
Level or Stories One
Structure Type Brick,Concrete
New Construction false
Schools
Elementary Schools Cole Arts And Science Academy
Middle Schools Mcauliffe Manual
High Schools Denver District 1
School District Denver District 1
Others
Acceptable Financing Cash, Conventional, FHA, VA
Listing Terms Cash, Conventional, FHA, VA
Virtual Tour https://www.zillow.com/view-imx/e2feba3a-19ae-4723-a59f-b55c077e7ccb?setAttribution=mls&wl=true&initialViewType=pano

NEARBY SCHOOL & BUSINESS