


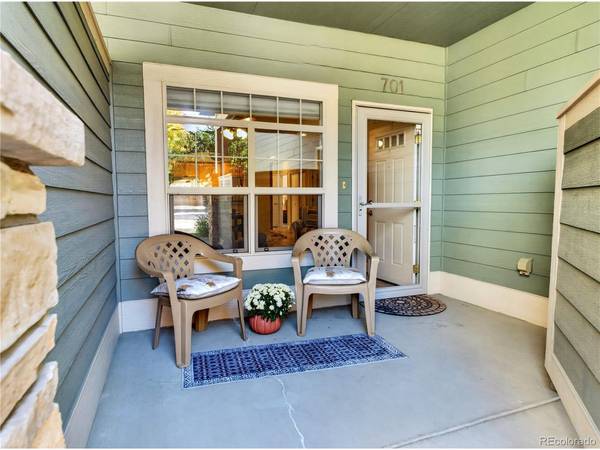



2 Beds
2 Baths
1,092 SqFt
2 Beds
2 Baths
1,092 SqFt
Key Details
Property Type Condo
Sub Type Condominium
Listing Status Active
Purchase Type For Sale
Square Footage 1,092 sqft
Subdivision West Fork Village
MLS Listing ID IRE4646411
Bedrooms 2
Full Baths 1
Three Quarter Bath 1
HOA Fees $315/mo
HOA Y/N Yes
Year Built 2003
Annual Tax Amount $1,783
Tax Year 2025
Property Sub-Type Condominium
Source ires
Property Description
Stone tile floors welcome you into the bright, open-concept living space featuring a cozy gas fireplace and an upgraded kitchen with stainless steel appliances, granite countertops, wood cabinetry, and convenient pantry. The oversized attached garage provides direct access to the home, creating an especially convenient and dry entry during winter and inclement weather.
The spacious primary suite offers a private south-facing patio, filling the room with natural light. The adjoining bathroom features a large walk-in shower and an oversized walk-in closet.
Step outside and enjoy the beautifully manicured park directly behind the building, complete with mature trees, open grassy areas, and a volleyball area. Just across the park, the community clubhouse offers an impressive array of amenities, including an indoor/outdoor pool, hot tub, sauna, grilling area, outdoor event patio, fitness room, and meeting room with a kitchen for private gatherings.
Additional parking spaces are available for your guests. Ideally located near restaurants, grocery stores, additional parks, and walking and biking trails, with easy access to all parts of the city.
Location
State CO
County Weld
Community West Fork Village
Area Greeley/Weld
Direction From Hwy 34, go south on 47th Avenue, right (west) on 29th Street, right on 58th Avenue. 2nd building on the right. Park on the west side of the building ground floor entrance.
Rooms
Basement Slab
Interior
Heating Forced Air
Cooling Central Air, Ceiling Fan(s)
Fireplaces Type Gas Log, One
Appliance Self Cleaning Oven, Dishwasher, Refrigerator, Washer, Dryer, Microwave, Disposal
Exterior
Parking Features Attached
Garage Spaces 1.0
Pool Private
Community Features Clubhouse, Hot Tub, Pool, Sauna, Fitness Center, Park
Utilities Available Natural Gas Available, Electricity Available, Cable Available
View Y/N No
Roof Type Composition
Porch Patio
Garage Yes
Building
Lot Description House Faces West, Paved
Sewer Public Sewer
Water Public
Level or Stories One
Structure Type Frame
New Construction false
Schools
Elementary Schools Monfort
Middle Schools Tointon Academy Of Pre-Engineering
High Schools Greeley 6
School District Greeley 6
Others
HOA Fee Include Trash,Snow Removal,Exterior Maintenance,Water,Insurance,Sewer
Acceptable Financing Cash, Conventional, FHA, VA, 1031 Exchange
Listing Terms Cash, Conventional, FHA, VA, 1031 Exchange
Special Listing Condition Private Owner
Virtual Tour https://www.listingsmagic.com/sps/tour-slider/index.php?property_ID=286550&ld_reg=Y

NEARBY SCHOOL & BUSINESS