



3 Beds
2 Baths
2,085 SqFt
3 Beds
2 Baths
2,085 SqFt
Key Details
Property Type Single Family Home
Sub Type Single Family Residence
Listing Status Active
Purchase Type For Sale
Square Footage 2,085 sqft
Subdivision Bow Mar Heights
MLS Listing ID IRE7311805
Bedrooms 3
Full Baths 2
HOA Y/N No
Year Built 1969
Annual Tax Amount $3,038
Tax Year 2025
Lot Size 8,712 Sqft
Acres 0.2
Property Sub-Type Single Family Residence
Source ires
Property Description
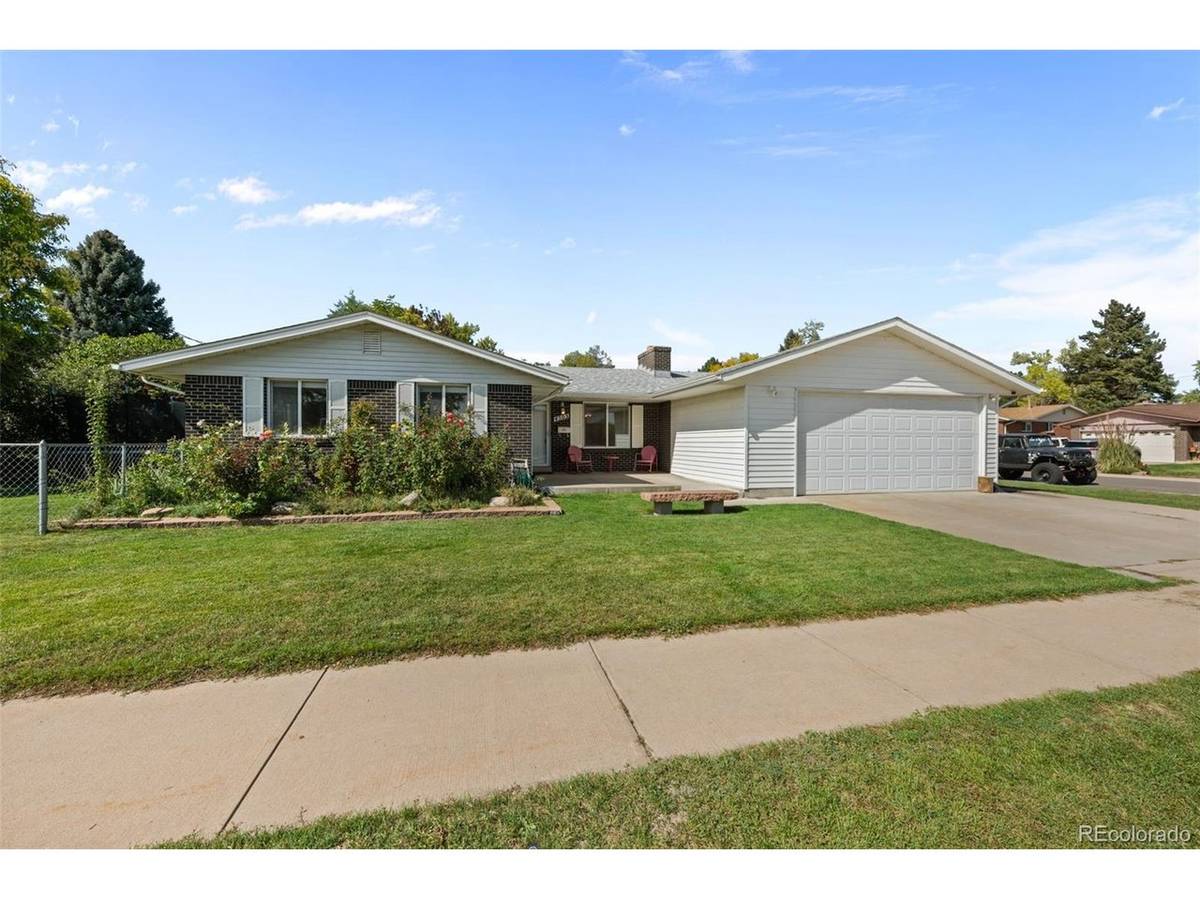
When you're not retreating to the mountains, make this your retreat at home. A huge back deck creates an incredible outdoor living and entertaining space, while the large covered front patio offers another place to relax and enjoy the neighborhood. Wander into the backyard and discover a tucked-away "secret garden." The gated side yard provides RV parking and two additional sheds for even more storage.
Inside, you'll find a spacious primary bedroom, practical mudroom, and a home with great bones and plenty of opportunity to make it unmistakably yours. A roof that's only approximately 6 years old and included Blink security cameras with no required monthly subscription add even more value and peace of mind when you're away on an adventure.
Whether you're wrenching on a favorite car, prepping for the trail, working in the shop, entertaining on the deck, or enjoying your own private escape, this property gives you room to do it.
Located across from a school in established Bow Mar Heights, this is a rare opportunity to get the LOT, 4-CAR GARAGE, WORKSHOP, GATED RV PARKING, OUTDOOR SPACE, and LOCATION that are difficult to recreate at this price point.
Bring your cars. Bring your gear. Bring your vision. This one was made for more than just coming home.
Location
State CO
County Denver
Community Bow Mar Heights
Area Metro Denver
Zoning S-SU-D
Rooms
Basement Partial
Interior
Interior Features Eat-in Kitchen, Walk-In Closet(s), Wet Bar
Heating Forced Air
Cooling Central Air
Exterior
Exterior Feature >8' Garage Door, Heated Garage, Oversized Garage
Parking Features Attached
Garage Spaces 4.0
Fence Fenced
Utilities Available Natural Gas Available
View Y/N No
Roof Type Composition
Porch Patio, Deck
Garage Yes
Building
Lot Description Level, Outbuildings, House Faces East, Paved
Sewer Public Sewer
Water Public
Level or Stories One
Structure Type Frame,Brick
New Construction false
Schools
Elementary Schools Kaiser
Middle Schools Henry
High Schools Denver District 1
School District Denver District 1
Others
Acceptable Financing Cash, Conventional, FHA, VA
Listing Terms Cash, Conventional, FHA, VA
Special Listing Condition Private Owner
Virtual Tour https://www.zillow.com/view-imx/7dcf0989-54f3-4257-a9b6-61e6ae30fc2e?setAttribution=mls&wl=true&initialViewType=pano

NEARBY SCHOOL & BUSINESS