
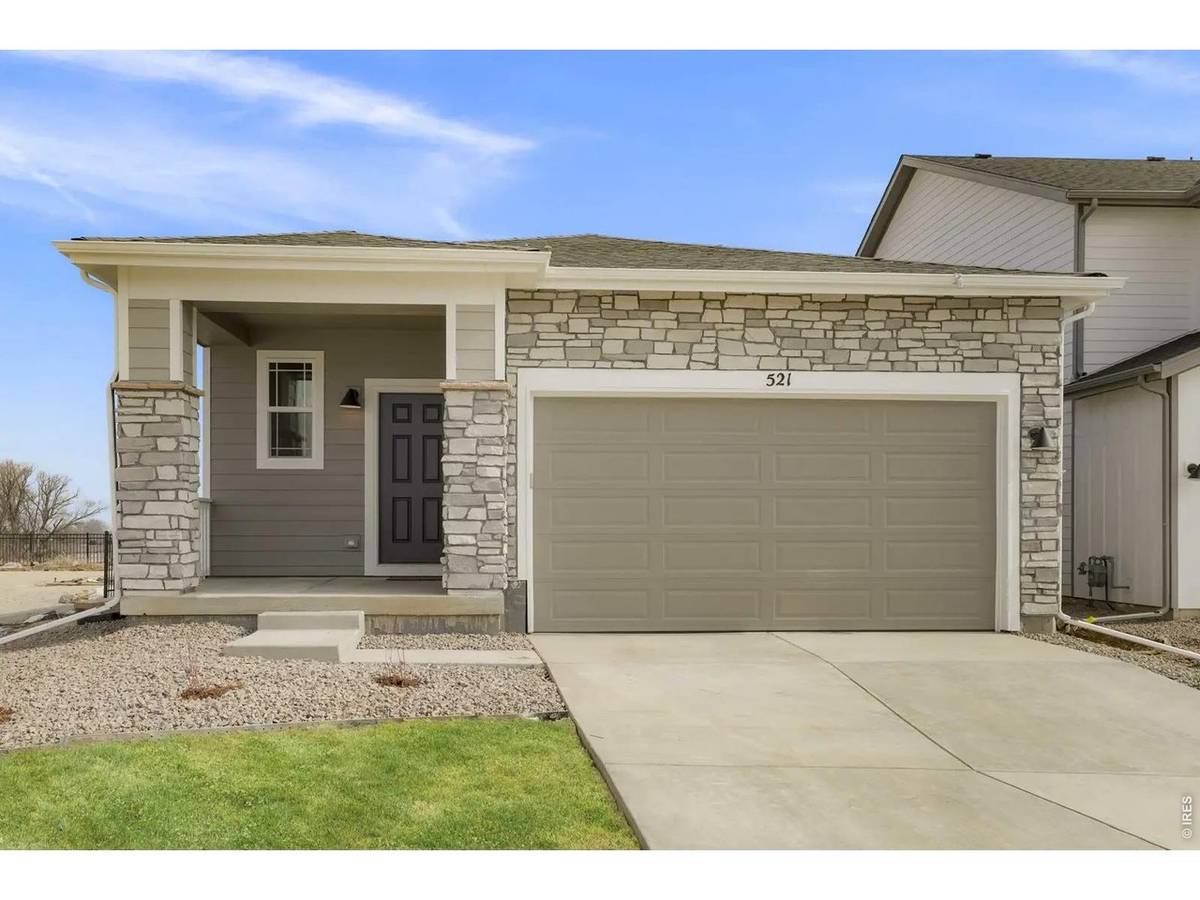

521 High Point, Longmont, CO 80504
REQUEST A TOUR If you would like to see this home without being there in person, select the "Virtual Tour" option and your agent will contact you to discuss available opportunities.
In-PersonVirtual Tour
$ 525,000
Est. payment | /mo

3 Beds

2 Baths

3,050 SqFt


Save
$ 525,000
Est. payment | /mo
Save

3 Beds

2 Baths

3,050 SqFt

Key Details

Property Type Single Family Home

Sub Type Single Family Residence

Listing Status Coming Soon

Purchase Type For Sale

Square Footage 3,050 sqft

Subdivision Highlands Sub Final

MLS Listing ID IRE1070065

Bedrooms 3

Full Baths 2

HOA Fees $481/ann

HOA Y/N Yes

Year Built 2022

Annual Tax Amount $4,050

Tax Year 2025

Lot Size 4,791 Sqft

Acres 0.11

Property Sub-Type Single Family Residence

Source ires

Property Description

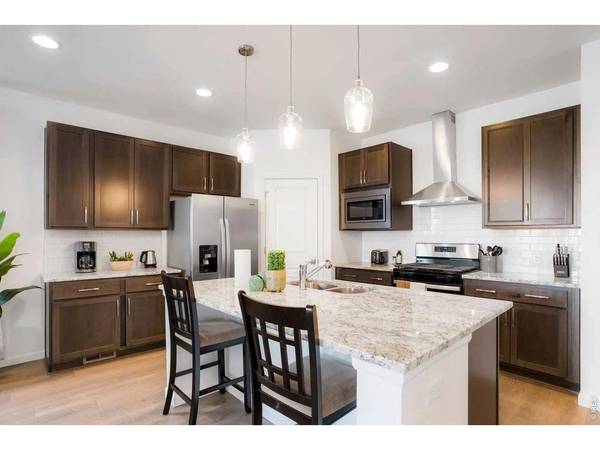
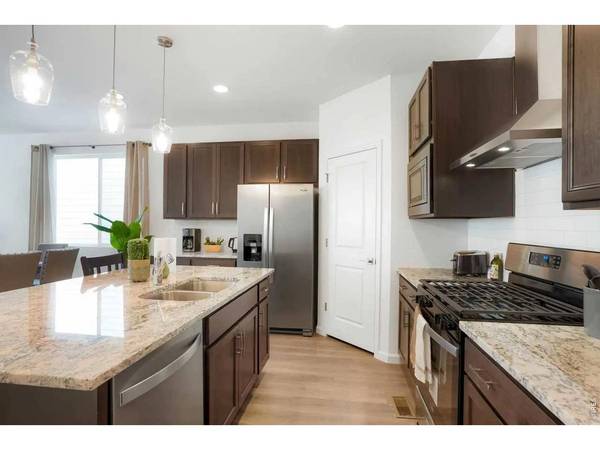
Beautiful Ranch-Style Home Backing to Open Space!Welcome home to this beautiful, nearly new ranch-style home offering over 3,000 square feet of total space and an exceptional combination of modern finishes, low-maintenance living, and room to grow. With 1,525 finished square feet on the main level plus a full unfinished walkout basement, this home provides an ideal layout today with tremendous potential for the future.The heart of the home is the impressive chef's kitchen, featuring a large eat-in island, 42-inch upper cabinets, Whirlpool stainless steel appliances, and a generously sized pantry. The open-concept design creates a welcoming space for everyday living and entertaining, while the ranch-style floor plan offers convenient main-level living with three bedrooms and two bathrooms.Step outside and enjoy the added privacy and beauty of backing to open space. The unfinished walkout basement provides an incredible opportunity to add additional bedrooms, bathrooms, living space, a home gym, recreation room, or whatever best fits your needs.Nearly new construction means you can enjoy modern finishes and peace of mind without the immediate maintenance and costly updates often associated with an older home. Combined with the low-maintenance design, this home is positioned to provide an easy, comfortable lifestyle with minimal maintenance costs in the foreseeable future.If you're looking for a beautiful ranch home with modern finishes, open-space views, plenty of future potential, and low-maintenance living, this one deserves a look!

Location

State CO

County Boulder

Community Highlands Sub Final

Area Longmont

Zoning RES

Rooms

Basement Unfinished

Interior

Interior Features Eat-in Kitchen, Open Floorplan, Pantry, Walk-In Closet(s)

Heating Forced Air

Cooling Central Air

Appliance Gas Range, Dishwasher, Refrigerator, Washer, Dryer, Microwave, Disposal, Fire Alarm

Exterior

Exterior Feature Sprinkler System

Parking Features Attached

Garage Spaces 2.0

Utilities Available Natural Gas Available, Electricity Available

View Y/N No

Roof Type Composition

Improvements No

Garage Yes

Building

Lot Description Golf Course Neighborhood

Sewer Public Sewer

Water Public

Level or Stories One

Structure Type Frame

New Construction false

Schools

Elementary Schools Rocky Mountain

Middle Schools Trail Ridge

High Schools St Vrain Dist Re 1J

School District St Vrain Dist Re 1J

Others

Acceptable Financing Cash, Conventional, FHA, VA

Listing Terms Cash, Conventional, FHA, VA

Special Listing Condition Private Owner

Information and Real Estate Services (IRES)
Listed by Benjamin Cole

NEARBY SCHOOL & BUSINESS

Breeyan Edwards

+1(970) 646-6555

breeyan@firstcoloradorealty.com

523 St Vrain Ln, Estes Park, CO 80517, USA

GET MORE INFORMATION

Name
Phone*
Message

Go tour this home

521 High Point