





4 Beds
5 Baths
3,300 SqFt
4 Beds
5 Baths
3,300 SqFt
Key Details
Property Type Multi-Family
Sub Type Duplex
Listing Status Active
Purchase Type For Sale
Square Footage 3,300 sqft
Subdivision The First Santa Fe Add
MLS Listing ID IRE7038465
Style Contemporary
Bedrooms 4
Full Baths 3
Half Baths 2
HOA Y/N No
Year Built 2026
Annual Tax Amount $4,169
Tax Year 2025
Lot Size 3,049 Sqft
Acres 0.07
Property Sub-Type Duplex
Source ires
Property Description
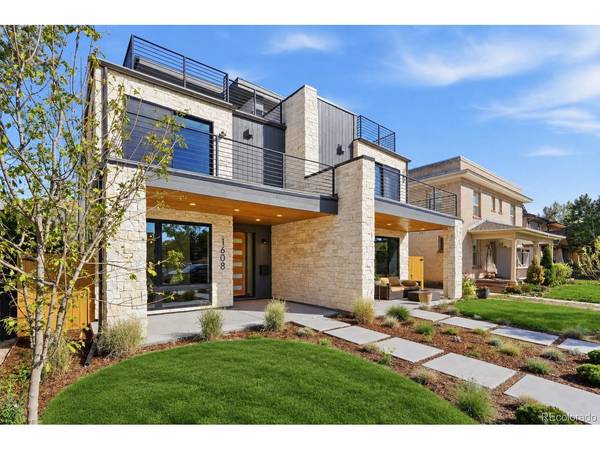
Natural limestone, sleek stucco, and modified wood accents create a sophisticated exterior. Inside, 8" wide-plank engineered white oak flooring and Andersen windows provide a bright backdrop, while wood-beam ceiling accents bring warmth and architectural character to the foyer and living room.
The main living space centers around a distinctive Dumont stone fireplace with integrated cabinetry and shelving. The chef's kitchen pairs custom two-tone American-made cabinetry with contrasting La Veta/Dumont stone countertops, a waterfall island, Thermador appliances, and pantry.
The primary suite with partial mountain views offers a private retreat with a balcony, wood-beam ceiling accents, and a custom slab surround gas fireplace. The spa-inspired bath features a freestanding soaking tub, expansive dual-head shower, private water closet, and heated floors. A secondary en-suite bedroom and spacious laundry room complete the upper level.
The rooftop level offers a flexible bedroom/office, 1/2 bath, wet bar, and expansive deck with spectacular mountain views, designed for entertaining and jacuzzi-ready.
The finished basement features 10-foot ceilings, a recreation area, wet bar, full bath, and additional bedroom.
Private backyard with gas hookup. Features include enhanced party/exterior wall insulation, ERV system, dual HVAC systems, high-performance electric water heater, and detached insulated two-car garage with 220V capability. On the market after buyer financing fell through, this home includes $25,000 in selected upgrades. PBG's industry-leading 2-year builder warranty/8-year structural warranty. | No HOA | Buyer to Verify All De...
Location
State CO
County Denver
Community The First Santa Fe Add
Area Metro Denver
Zoning U-SU-B1
Rooms
Family Room 1
Basement Partially Finished, Sump Pump
Interior
Interior Features Kitchen Island
Heating Forced Air
Cooling Central Air, Ceiling Fan(s)
Fireplaces Type Two or More, Gas, Living Room, Bedroom
Appliance Dishwasher, Refrigerator, Microwave, Freezer, Disposal, Fire Alarm
Exterior
Exterior Feature Balcony
Parking Features Detached
Garage Spaces 2.0
Fence Fenced
Utilities Available Electricity Available, Cable Available
View Y/N Yes
View Mountain(s)
Roof Type Rubber,Fiberglass
Porch Patio, Deck
Garage Yes
Building
Lot Description Level, Gutters
Sewer Public Sewer
Water Public
Architectural Style Contemporary
Level or Stories Three Or More
Structure Type Stone,Stucco,Wood Siding,Cedar
New Construction true
Schools
Elementary Schools Mckinley-Thatcher
Middle Schools Grant
High Schools Denver District 1
School District Denver District 1
Others
Acceptable Financing Cash, Conventional, 1031 Exchange
Listing Terms Cash, Conventional, 1031 Exchange
Virtual Tour https://www.zillow.com/view-imx/20345726-debf-45b7-bf12-dd1fc3a97192?setAttribution=mls&wl=true&initialViewType=pano

NEARBY SCHOOL & BUSINESS