
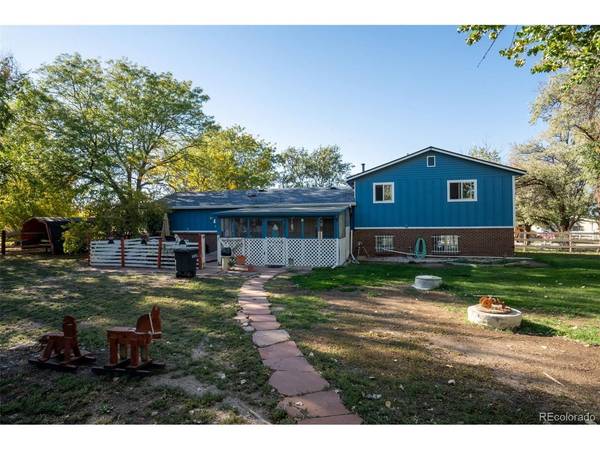

12408 Obrien, Brighton, CO 80603
12408 Obrien, Brighton, CO 80603,Video Tour
12408 Obrien, Brighton, CO 80603
REQUEST A TOUR If you would like to see this home without being there in person, select the "Virtual Tour" option and your agent will contact you to discuss available opportunities.
In-PersonVirtual Tour
$ 639,900
Est. payment | /mo

4 Beds

3 Baths

1,900 SqFt


$ 639,900
Est. payment | /mo

4 Beds

3 Baths

1,900 SqFt

Key Details

Property Type Single Family Home

Sub Type Farm

Listing Status Active

Purchase Type For Sale

Square Footage 1,900 sqft

Subdivision Cam Mar Estates

MLS Listing ID IRE2247003

Bedrooms 4

Full Baths 1

Half Baths 2

HOA Y/N No

Year Built 1971

Annual Tax Amount $3,150

Tax Year 2025

Lot Size 1.220 Acres

Acres 1.22

Property Sub-Type Farm

Source ires

Property Description

If you have Horses and are looking to live without an HOA, this property is for you! Great opportunity awaits! This property encompasses two separate lots. Lot 7 which is .41 acres and Lot 8 which is .81 acres. Home does need upgrades and remodeling, but is priced accordingly. Bring your vision and turn this house into a wonderful country home! Close to amenities, yet in a very private location. All new septic system to be installed and is included in the price. The land is truly special. Lots of huge trees provide, peace and tranquility along with wonderful shade. Current owner owned horses with all the features already built and ready for you to bring yours. There is even a gate leading directly from the corral up to the O'Brien Canal trail, so you can ride your horses all the way up to Barr Lake! Outdoor space is further enhanced with a screened in porch (18' x 14') and patio. Patio has a wood stove for outdoor cooking, and fireplace for those chilly evenings. There is a large (28' x 25') covered Recreational Vehicle space. A private gate and separate driveway lead to that area, so it could house a Camper or other recreational vehicles, cars, equipment, or be used for miscellaneous storage. Horse facilities are at the back of the property, with multiple areas and multiple fences specifically designed to manage the horses, away from the house and front of property. There are two stables with attached loafing shed and tack room. Stables open to private outdoor space for each horse, which then leads to the exercise area. From there there is another attached gate that leads to lot 7 where they can graze. Come see all this home has to offer, bring your best ideas, and turn this property into a truly special home.

Location

State CO

County Adams

Community Cam Mar Estates

Area Metro Denver

Zoning A-1

Direction Google Maps. Sits off of Buckley coming from Brighton, and off 120th, coming in from the south.

Rooms

Family Room 1

Interior

Heating Forced Air

Appliance Dishwasher, Refrigerator, Washer, Dryer, Microwave, Fire Alarm

Exterior

Parking Features Attached

Garage Spaces 2.0

Fence Fenced, Other

Utilities Available Electricity Available, Propane

View Y/N No

Roof Type Composition

Porch Patio

Garage Yes

Building

Lot Description Wooded, Deciduous Trees, Level, Abuts Ditch, Outbuildings, House Faces West, Gutters

Sewer Septic Tank

Water Well

Level or Stories Tri-Level

Structure Type Frame

New Construction false

Schools

Elementary Schools Henderson

Middle Schools Prairie View

High Schools Brighton Dist 27J

School District Brighton Dist 27J

Others

Acceptable Financing Cash, Conventional, FHA, VA

Horse Property Corral(s), Pasture, Tack Room, Loafing Shed

Listing Terms Cash, Conventional, FHA, VA

Special Listing Condition Private Owner

Virtual Tour https://www.zillow.com/view-imx/c64a066d-d906-4b2d-8d6f-37f327655f78?setAttribution=mls&wl=true&initialViewType=pano

Information and Real Estate Services (IRES)
Listed by Scott McCollum

NEARBY SCHOOL & BUSINESS

Breeyan Edwards

+1(970) 646-6555

breeyan@firstcoloradorealty.com

523 St Vrain Ln, Estes Park, CO 80517, USA

GET MORE INFORMATION

Name
Phone*
Message

Go tour this home

12408 Obrien