
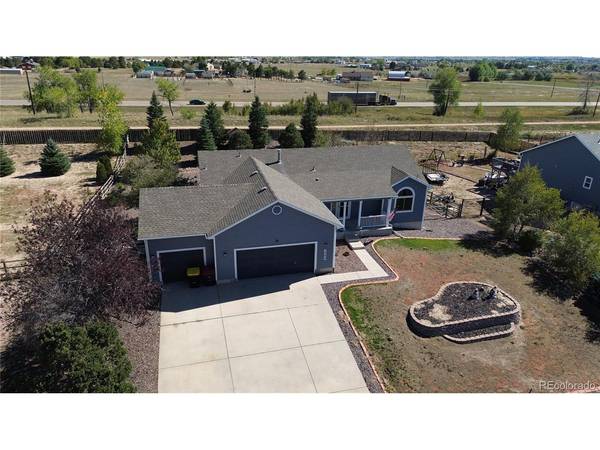

7869 Fort Smith, Peyton, CO 80831
REQUEST A TOUR If you would like to see this home without being there in person, select the "Virtual Tour" option and your agent will contact you to discuss available opportunities.
In-PersonVirtual Tour
$ 575,000
Est. payment | /mo

5 Beds

3 Baths

3,184 SqFt


$ 575,000
Est. payment | /mo

5 Beds

3 Baths

3,184 SqFt

Key Details

Property Type Single Family Home

Sub Type Single Family Residence

Listing Status Active

Purchase Type For Sale

Square Footage 3,184 sqft

Subdivision Woodmen Hills

MLS Listing ID IRE2871186

Bedrooms 5

Full Baths 3

HOA Fees $220/mo

HOA Y/N Yes

Year Built 2001

Annual Tax Amount $2,218

Tax Year 2025

Lot Size 0.510 Acres

Acres 0.51

Property Sub-Type Single Family Residence

Source ires

Property Description

Spacious 5BR, 3 BA ranch style home located on a huge 0.51 acre fenced lot in the popular community of Woodmen Hills. Low maintenance xeriscaped lot with auto sprinklers. Covered front porch to enjoy the Colorado sunshine. Open floor plan with central air & heat for year round comfort. Wood floor Entry with coat closet. The vaulted Living Room is great for entertaining & features neutral carpet, a lighted ceiling fan, gas fireplace with tile surround, & walk out to a large composite deck with stairs to the backyard. The Living Room flows smoothly into the Dining Area & Kitchen. The Dining Area has LVP flooring, an attractive light fixture, & looks out over the backyard. The Kitchen boast tile flooring, a breakfast bar, wood cabinets, & granite countertops with tile backsplash. Appliances incl a smooth top range oven, microwave, built-in microwave, dishwasher, & side by side refrigerator. The main level Primary BR features neutral carpet, a walk in closet, & adjoining 5-piece Bathroom with a dual sink vanity, soaking tub, & separate tiled shower. 2 more main level BRs share a Full Bathroom with vanity, mirror, & tub/shower. The finished walk out Basement provides addtl living space with a spacious Family Room, Laundry Room that incl a washer, dryer, utility sink, & extra refrigerator & stand up freezer, & Utility Room with ample storage space. 2 Basement BRs share a Full Bath & are ideal for guests. The backyard offers a composite deck & patio for outdoor dining & entertaining. There are trees that provide privacy & shade, a decorative bridge & trellis arch to a garden shed, plenty of room for RV parking, & tons of room for kids & pets to play. 3-car attached garage with door opener. Residents of Woodmen Hills enjoy access to 2 Rec Centers, a strong park & rec program, fitness areas, indoor/outdoor pools, a BMX course, & year-round special community events. Schools, parks, & shopping are minutes away. Don't miss the opportunity to make this spacious home your own!

Location

State CO

County El Paso

Community Woodmen Hills

Area Out Of Area

Zoning RR-0.5

Direction From Highway 24, go Left on E Woodmen, go Right on McLaughlin, Right on Eastonville, Right on Gladwater, Left on Scamper, and Right on Fort Smith.

Rooms

Family Room 1

Basement Full, Walk-Out Access

Interior

Interior Features Cathedral Ceiling(s), Open Floorplan, Walk-In Closet(s)

Heating Forced Air

Cooling Central Air, Ceiling Fan(s)

Fireplaces Type Gas, Living Room, One

Appliance Dishwasher, Refrigerator, Washer, Dryer, Microwave, Freezer, Disposal, Fire Alarm

Exterior

Parking Features Attached

Garage Spaces 3.0

Fence Partial

Community Features Clubhouse, Tennis Court(s), Pool, Playground, Fitness Center, Trail(s)

Utilities Available Natural Gas Available, Electricity Available, Cable Available

View Y/N Yes

View Mountain(s)

Roof Type Composition

Porch Patio, Deck

Garage Yes

Building

Lot Description Level, Abuts Public Open Space, Outbuildings, Paved

Sewer Public Sewer

Water Public

Level or Stories One

Structure Type Frame,Wood Siding

New Construction false

Schools

Elementary Schools Woodmen Hills

Middle Schools Falcon

High Schools Falcon District 49

School District Falcon District 49

Others

Acceptable Financing Cash, Conventional, FHA, VA

Listing Terms Cash, Conventional, FHA, VA

Special Listing Condition Private Owner, Senior Community

Virtual Tour https://7869-fort-smith-road.pinkrealty.com

Information and Real Estate Services (IRES)
Listed by Monica Breckenridge

NEARBY SCHOOL & BUSINESS

Breeyan Edwards

+1(970) 646-6555

breeyan@firstcoloradorealty.com

523 St Vrain Ln, Estes Park, CO 80517, USA

GET MORE INFORMATION

Name
Phone*
Message

Go tour this home

7869 Fort Smith