





3 Beds
3 Baths
2,253 SqFt
3 Beds
3 Baths
2,253 SqFt
Key Details
Property Type Townhouse
Sub Type Townhouse
Listing Status Active
Purchase Type For Sale
Square Footage 2,253 sqft
Subdivision Central Park
MLS Listing ID IRE2526058
Bedrooms 3
Full Baths 2
Half Baths 1
HOA Fees $239/mo
HOA Y/N Yes
Year Built 2019
Annual Tax Amount $2,980
Tax Year 2025
Lot Size 2,178 Sqft
Acres 0.05
Property Sub-Type Townhouse
Source ires
Property Description
Interested buyers must be income-verified through the City of Denvers Department of Housing Stability (HOST) before purchasing this home. Eligibility is based on household size and area median income (AMI), as shown in the chart below; a buyers household income generally must fall at or above 50% AMI and at or below 100% AMI for their household size. Prospective buyers are encouraged to confirm where their household falls within this range before submitting an offer.
AMI %1 Person 2 Persons 3 Persons 4 Persons 5 Persons 6 Persons
50% $50,400 $57,600 $64,800 $72,000 $77,800 $83,550
100% $100,800 $115,200 $129,600 $144,000 $155,600 $167,100
Location
State CO
County Denver
Community Central Park
Area Metro Denver
Zoning M-RX-5
Interior
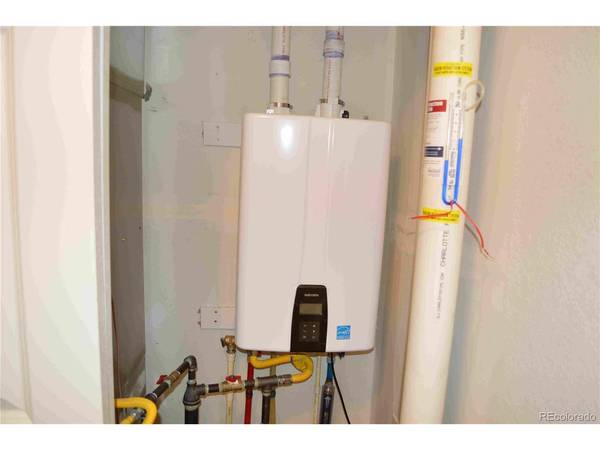
Heating Forced Air
Cooling Central Air
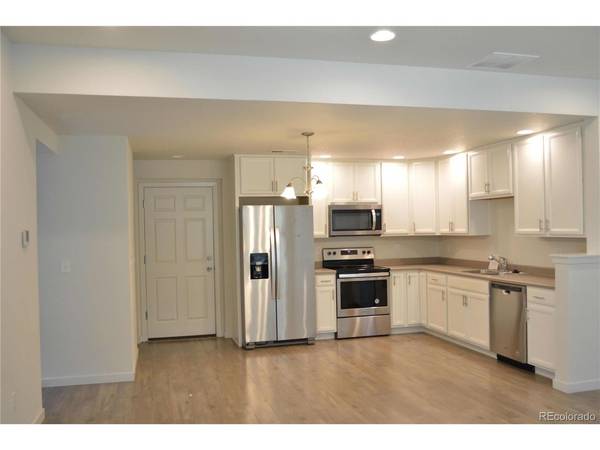
Appliance Dishwasher, Refrigerator, Microwave, Disposal
Exterior
Parking Features Attached
Garage Spaces 2.0
Utilities Available Electricity Available, Cable Available
View Y/N No
Roof Type Fiberglass
Porch Patio
Garage Yes
Building
Lot Description Corner Lot
Sewer Public Sewer
Water Public
Level or Stories Two
Structure Type Frame,Composition,Wood Siding
New Construction false
Schools
Elementary Schools Inspire
Middle Schools Denver Green
High Schools Denver District 1
School District Denver District 1
Others
Acceptable Financing Conventional
Listing Terms Conventional
Special Listing Condition Permanent Affordable Housing

NEARBY SCHOOL & BUSINESS