




4 Beds
3 Baths
3,336 SqFt
4 Beds
3 Baths
3,336 SqFt
Key Details
Property Type Single Family Home
Sub Type Single Family Residence
Listing Status Coming Soon
Purchase Type For Sale
Square Footage 3,336 sqft
Subdivision Founders Village
MLS Listing ID IRE7882421
Style Contemporary
Bedrooms 4
Full Baths 2
Half Baths 1
HOA Fees $113/qua
HOA Y/N Yes
Year Built 2000
Annual Tax Amount $6,352
Tax Year 2025
Lot Size 6,098 Sqft
Acres 0.14
Property Sub-Type Single Family Residence
Source ires
Property Description
The large, updated eat-in kitchen features granite counters, abundant cabinetry, and a pantry, opening to a family room with soaring two-story ceilings and plenty of natural light. From preparing a holiday feast to enjoying a quiet evening at home, these connected spaces keep everyone part of the conversation. There's room to spread out, settle in, and let the celebration linger.
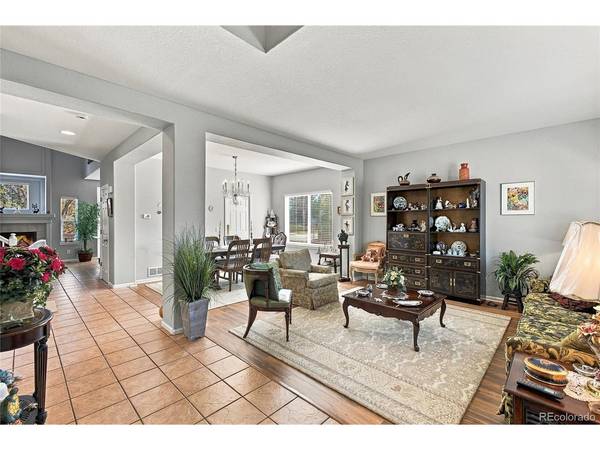
Separate living and dining rooms adapt to your lifestyle-host a festive dinner, gather for game night, or create a cozy reading retreat. Bring out the good dishes or keep it casual with takeout and your favorite people! A main-floor study offers space for work or guests, while a half bath and spacious laundry room add everyday convenience. Easy-maintenance composite and tile flooring helps keep life simple.
Upstairs, four bedrooms include a primary suite with a five-piece bath, plus three additional bedrooms and a second full bathroom. Enjoy space for restful nights, visiting guests, hobbies, or whatever your lifestyle brings.
The unfinished basement offers egress windows and rough-in plumbing for a future bath-a blank canvas for your inspiration and lots of possibilities.
Nearby trails, ball fields, a playground, picnic area, and tennis/pickleball courts make it easy to bring more outdoor fun into your routine. Head out for a walk, pack a picnic, or grab your paddle for a little friendly competition. From holiday hosting to everyday adventures, this Castle Rock home is ready for your own traditions. Gather, unwind, explore, and make yourself at home!
Location
State CO
County Douglas
Community Founders Village
Area Metro Denver
Direction Founders Parkway, left on Enderud Blvd, Right on Lantern Trail, 2nd right onto Homestead, home on the corner of Homestead and Fairhaven on Rt. No sign in the yard.
Rooms
Family Room 1
Basement Partial, Unfinished, Built-In Radon
Interior
Interior Features Eat-in Kitchen, Cathedral Ceiling(s)
Heating Forced Air
Cooling Central Air, Ceiling Fan(s)
Fireplaces Type Family Room, One
Appliance Self Cleaning Oven, Dishwasher, Refrigerator, Washer, Dryer, Microwave, Disposal, Fire Alarm
Exterior
Parking Features Attached
Garage Spaces 2.0
Fence Fenced
Community Features Clubhouse, Pool
Utilities Available Electricity Available, Cable Available
View Y/N No
Roof Type Fiberglass
Garage Yes
Building
Lot Description Deciduous Trees, Level, House Faces West, Paved
Sewer Public Sewer
Water Public
Architectural Style Contemporary
Level or Stories Two
Structure Type Frame,Concrete
New Construction false
Schools
Elementary Schools Rock Ridge
Middle Schools Mesa
High Schools Douglas County Re-1
School District Douglas County Re-1
Others
HOA Fee Include Trash
Acceptable Financing Cash, Conventional, FHA, VA
Listing Terms Cash, Conventional, FHA, VA
Special Listing Condition Private Owner
Virtual Tour https://www.zillow.com/view-imx/32faaf10-6cfa-449a-8421-554cd7bfa8c9?setAttribution=mls&wl=true&initialViewType=pano

NEARBY SCHOOL & BUSINESS