


433 Scrubjay, Castle Rock, CO 80104
REQUEST A TOUR If you would like to see this home without being there in person, select the "Virtual Tour" option and your agent will contact you to discuss available opportunities.
In-PersonVirtual Tour
$ 899,000
Est. payment | /mo

4 Beds

3 Baths

3,913 SqFt


$ 899,000
Est. payment | /mo

4 Beds

3 Baths

3,913 SqFt

Key Details

Property Type Single Family Home

Sub Type Single Family Residence

Listing Status Coming Soon

Purchase Type For Sale

Square Footage 3,913 sqft

Subdivision Regency At Montaine

MLS Listing ID IRE8083384

Style Chalet,Contemporary

Bedrooms 4

Full Baths 1

Three Quarter Bath 2

HOA Fees $221/mo

HOA Y/N Yes

Year Built 2022

Annual Tax Amount $8,007

Tax Year 2025

Lot Size 7,840 Sqft

Acres 0.18

Property Sub-Type Single Family Residence

Source ires

Property Description

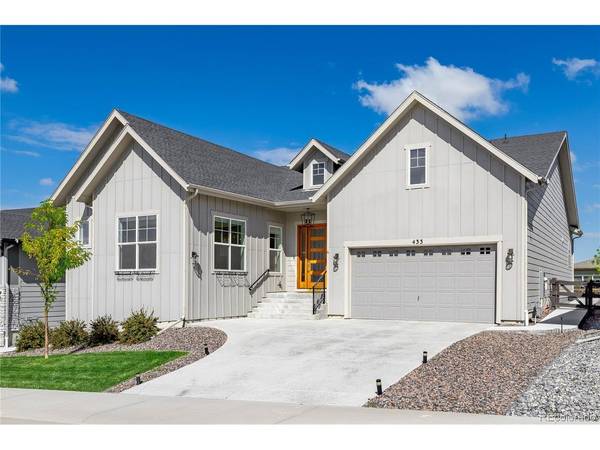
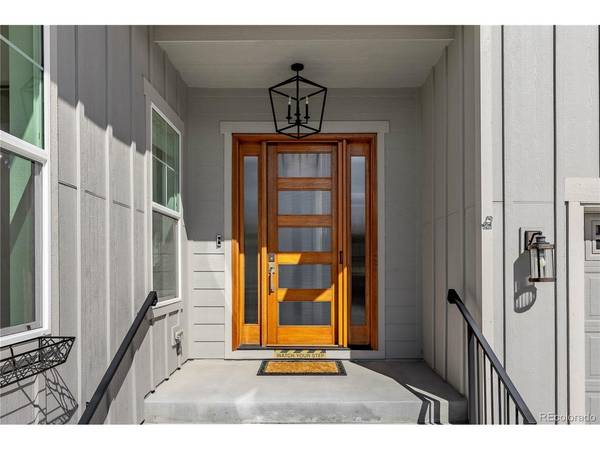
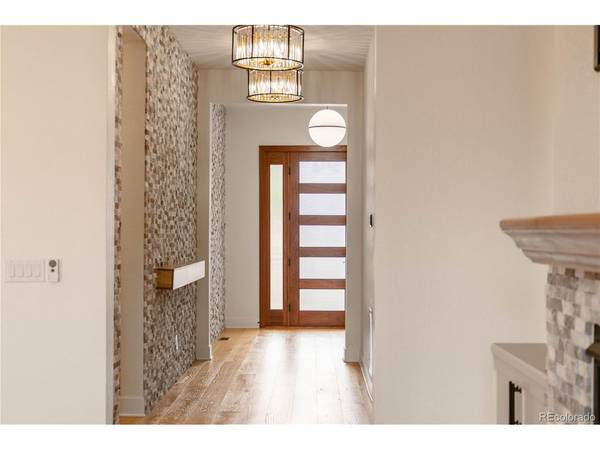
A better value than any new build, this 2022 Toll Brothers home in Regency at Montaine carries more than $320,000 of post-build upgrades, elevating the home above others. A custom front door with a retractable screen opens onto a stone tile hallway and a ledge rock wall, and the hallway leads to an open floor plan where the living room, dining area, and kitchen share a gas fireplace, built-in cabinetry, floating shelves, surround sound, and big windows that fill the room with light. The gourmet kitchen features a quartz island, with plenty of room for seating, a gas cooktop, double ovens, and a pantry with a glass door; when dinner is ready, the dining area opens to the covered patio and an expanded Trex deck facing the mountains for ultimate Colorado views. The primary suite has an en-suite deluxe bathroom with dual sinks, lighted mirrors, a bidet, a river rock rainfall shower, a dressing area, and a walk-in closet, plus a second main-level bedroom sits beside another full bath. In 2024, an extra garage bay became a lounge/fex space with two stunning spaces for an office/den, game/music rooms, fitness/yoga area - or whatever your lifestyle calls for. The two-car garage has epoxy floors and custom cabinetry. Downstairs, the finished basement holds a 28-by-27-foot recreation room with built-in shelving, a guest bedroom, a non-conforming bedroom with a walk-in closet that has doubled as a home gym, and a spa-like bath with a walk-in shower and stone tile floor. Outside, the fully fenced lot is landscaped with lighting and smart irrigation, situated on a greenbelt with open space nearby. This resort-style, 55+ community has HOA dues of only $221 a month that cover trash, recycling, and capital reserves, plus the community clubhouse, fitness center, pool, sauna, pickleball courts, trails and tons of planned activities, perfect for an active lifestyle. Come see what perfect 55+ living in Colorado looks like (for way less than the cost of building new)!

Location

State CO

County Douglas

Community Regency At Montaine

Area Metro Denver

Direction From I-25, exit 181 for Plum Creek Pkwy/Frontage Rd toward Wilcox St, turn left onto W Plum Creek Pkwy, turn right onto S Wilcox St, at the traffic circle take the 3rd exit onto Crystal Valley Pkwy, at the next traffic circle take the 1st exit onto Plum Creek Blvd, at the next traffic circle take the 1st exit onto E Montaine Cir, turn right onto Water Avens Dr, turn left onto Scrubjay Cir, 433 Scrubjay Cir will be on the left.

Rooms

Basement Partially Finished, Sump Pump

Interior

Interior Features Eat-in Kitchen, Open Floorplan, Pantry, Walk-In Closet(s), Kitchen Island

Heating Forced Air

Cooling Central Air, Ceiling Fan(s)

Fireplaces Type Gas, Living Room, One

Appliance Dishwasher, Refrigerator, Washer, Dryer, Microwave, Disposal, Fire Alarm

Exterior

Exterior Feature Sprinkler System

Parking Features Attached

Garage Spaces 2.0

Fence Fenced

Community Features Clubhouse, Tennis Court(s), Hot Tub, Pool, Sauna, Fitness Center, Park, Trail(s)

Utilities Available Electricity Available

View Y/N No

Roof Type Composition

Porch Patio

Garage Yes

Building

Lot Description Deciduous Trees, Abuts Public Open Space, Abuts Private Open Space, Paved, Gutters

Sewer Public Sewer

Water Public

Architectural Style Chalet, Contemporary

Level or Stories One

Structure Type Composition

New Construction false

Schools

Elementary Schools South Ridge

Middle Schools Mesa

High Schools Douglas County Re-1

School District Douglas County Re-1

Others

HOA Fee Include Trash

Acceptable Financing Cash, Conventional, FHA, VA

Listing Terms Cash, Conventional, FHA, VA

Special Listing Condition Private Owner, Senior Community

Virtual Tour https://visithome.ai/UXowsovCHDm3jtfQRQfFZY?mu=ft

Information and Real Estate Services (IRES)
Listed by The Thayer Group

NEARBY SCHOOL & BUSINESS

Breeyan Edwards

+1(970) 646-6555

breeyan@firstcoloradorealty.com

523 St Vrain Ln, Estes Park, CO 80517, USA

GET MORE INFORMATION

Name
Phone*
Message

Go tour this home

433 Scrubjay