

1702 W 52nd, Denver, CO 80221
REQUEST A TOUR If you would like to see this home without being there in person, select the "Virtual Tour" option and your agent will contact you to discuss available opportunities.
In-PersonVirtual Tour
$ 500,000
Est. payment | /mo

3 Beds

3 Baths

1,681 SqFt


Save
$ 500,000
Est. payment | /mo
Save

3 Beds

3 Baths

1,681 SqFt

Key Details

Property Type Multi-Family

Sub Type Duplex

Listing Status Active

Purchase Type For Sale

Square Footage 1,681 sqft

Subdivision Pecos Place

MLS Listing ID IRE6570226

Bedrooms 3

Full Baths 1

Half Baths 1

Three Quarter Bath 1

HOA Fees $200/mo

HOA Y/N Yes

Year Built 2018

Annual Tax Amount $3,957

Tax Year 2025

Lot Size 2,178 Sqft

Acres 0.05

Property Sub-Type Duplex

Source ires

Property Description

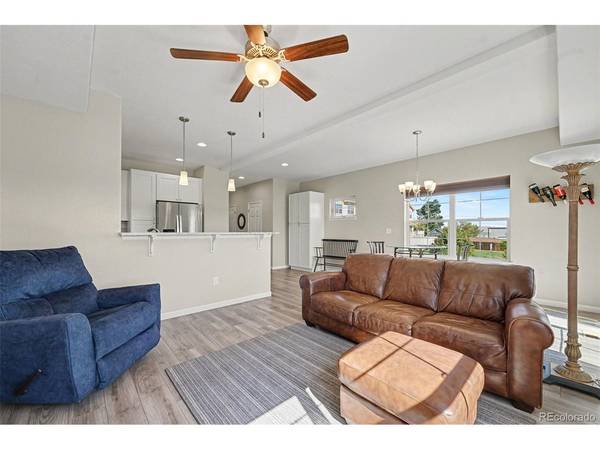
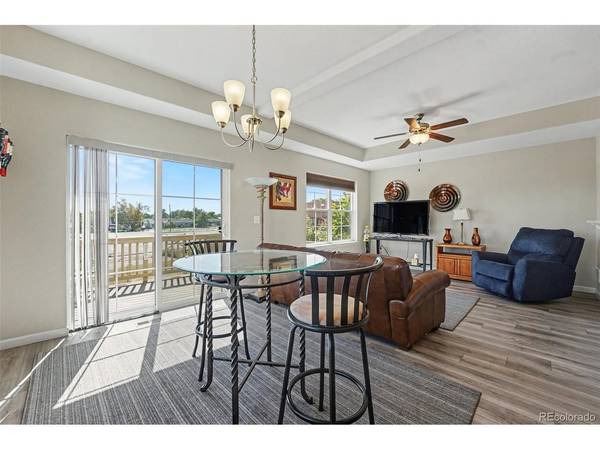
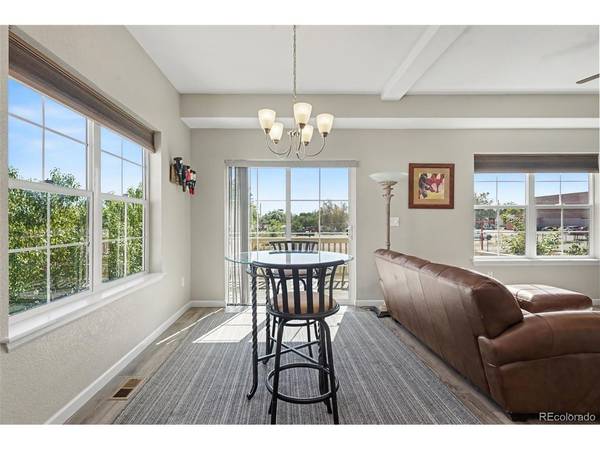
Stunning end-unit townhome ideally located between Sunnyside and Midtown, offering easy access to Downtown Denver and a quick connection to I-70 for your next mountain getaway! Step inside to an open and inviting floor plan filled with natural light. The kitchen features granite countertops, stainless steel appliances, a pantry, and plenty of space for meal prep and entertaining. Enjoy easy access to the back patio, perfect for BBQs and relaxing outdoors. A convenient half bath completes the main level. Upstairs, you'll find three bedrooms and two bathrooms, including well-appointed finishes with granite countertops, tiled floors, and tiled shower surrounds. Additional features include waterproof EVP flooring in the kitchen and dining areas, comfortable carpeting throughout the living room and bedrooms, and an attached one car garage. With its desirable end-unit location, functional floor plan, and convenient access to Denver, neighborhood amenities, and the mountains, this townhome is move-in ready and a great place to call home!

Location

State CO

County Adams

Community Pecos Place

Area Metro Denver

Rooms

Basement Crawl Space, Built-In Radon

Interior

Interior Features Eat-in Kitchen, Open Floorplan, Walk-In Closet(s)

Heating Forced Air

Cooling Central Air

Appliance Dishwasher, Refrigerator, Microwave, Disposal, Fire Alarm

Exterior

Parking Features Attached

Garage Spaces 1.0

Fence Fenced

Utilities Available Natural Gas Available

View Y/N No

Roof Type Composition

Porch Deck

Garage Yes

Building

Sewer Public Sewer

Water Public

Level or Stories Two

Structure Type Frame,Brick,Composition

New Construction false

Schools

Elementary Schools Hodgkins

Middle Schools Shaw Heights

High Schools Westminster Public Schools

School District Westminster Public Schools

Others

HOA Fee Include Snow Removal,Exterior Maintenance

Acceptable Financing Cash, Conventional, FHA, VA

Listing Terms Cash, Conventional, FHA, VA

Special Listing Condition Private Owner

Information and Real Estate Services (IRES)
Listed by Cameron McClellan

NEARBY SCHOOL & BUSINESS

Breeyan Edwards

+1(970) 646-6555

breeyan@firstcoloradorealty.com

523 St Vrain Ln, Estes Park, CO 80517, USA

GET MORE INFORMATION

Name
Phone*
Message

Go tour this home

1702 W 52nd