
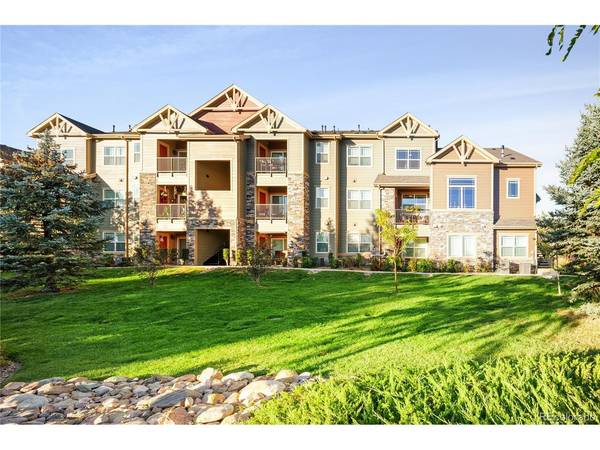

8848 S Kipling #208, Littleton, CO 80127
REQUEST A TOUR If you would like to see this home without being there in person, select the "Virtual Tour" option and your agent will contact you to discuss available opportunities.
In-PersonVirtual Tour
$ 539,000
Est. payment | /mo

3 Beds

3 Baths

1,863 SqFt


$ 539,000
Est. payment | /mo

3 Beds

3 Baths

1,863 SqFt

Open House

Fri Oct 09, 4:00pm - 6:00pm

Key Details

Property Type Condo

Sub Type Condominium

Listing Status Coming Soon

Purchase Type For Sale

Square Footage 1,863 sqft

Subdivision Chatfield Bluffs

MLS Listing ID IRE3272028

Style Contemporary

Bedrooms 3

Full Baths 1

Three Quarter Bath 2

HOA Fees $475/mo

HOA Y/N Yes

Year Built 2023

Annual Tax Amount $3,405

Tax Year 2025

Property Sub-Type Condominium

Source ires

Property Description

Welcome to the desirable Caden floor plan by Lokal Homes, located in the newer section of Chatfield Bluffs Condominiums at the base of the Dakota Hogback. This light-filled 3-bedroom, 3-bath corner unit enjoys a private setting overlooking green space, with large east-facing windows, a vaulted great room, gas fireplace with dramatic accent wall and a covered balcony with peaceful views and glimpses toward Chatfield Reservoir and surrounding open space. The spacious kitchen features 42" birch cabinetry, slab granite countertops, stainless steel appliances, a large island and generous storage. A main-floor bedroom offers excellent flexibility as a guest room or home office, with a full bath just across the hall. Upstairs, the primary suite includes dual sinks, granite countertops, tile flooring, a large tiled shower and walk-in closet, while the second upstairs bedroom also enjoys its own attached bath. Builder features include Low-E dual-pane windows, LED lighting, smart thermostat, high-efficiency furnace and tankless water heater. Detached 1-car garage and in-unit laundry. Enjoy community amenities including clubhouse, pool, fitness center and playground. An incredible location near Jeffco open space, Hildebrand Ranch Park, Denver Botanic Gardens Chatfield Farms and Chatfield Reservoir - yet also within walking distance of groceries, restaurants, Starbucks, Kohl's and everyday conveniences. Heck ya'll Texas Roadhouse is less than a mile away. A rare combination of newer construction, outdoor recreation, convenience and privacy!

Location

State CO

County Jefferson

Community Chatfield Bluffs

Area Metro Denver

Interior

Interior Features Cathedral Ceiling(s), Open Floorplan, Pantry, Walk-In Closet(s), Kitchen Island

Heating Forced Air

Cooling Central Air, Ceiling Fan(s)

Fireplaces Type Gas, Great Room, One

Appliance Dishwasher, Refrigerator, Washer, Dryer, Microwave, Disposal, Fire Alarm

Exterior

Exterior Feature Balcony

Parking Features Detached

Garage Spaces 1.0

Community Features Clubhouse, Hot Tub, Pool, Playground, Fitness Center

View Y/N No

Roof Type Composition

Garage Yes

Building

Lot Description Corner Lot, Abuts Private Open Space, House Faces East

Sewer Public Sewer

Water Public

Architectural Style Contemporary

Level or Stories Two

Structure Type Frame

New Construction false

Schools

Elementary Schools Shaffer

Middle Schools Falcon Bluffs

High Schools Jefferson Dist R-1

School District Jefferson Dist R-1

Others

HOA Fee Include Trash,Exterior Maintenance,Cable TV,Water,Insurance,Sewer

Acceptable Financing Cash, Conventional, FHA, VA

Listing Terms Cash, Conventional, FHA, VA

Special Listing Condition Private Owner

Virtual Tour https://www.listingsmagic.com/sps/tour-slider/index.php?property_ID=286521&ld_reg=Y

Information and Real Estate Services (IRES)
Listed by Molly Henry

NEARBY SCHOOL & BUSINESS

Breeyan Edwards

+1(970) 646-6555

breeyan@firstcoloradorealty.com

523 St Vrain Ln, Estes Park, CO 80517, USA

GET MORE INFORMATION

Name
Phone*
Message

Go tour this home

8848 S Kipling #208