



4 Beds
4 Baths
2,843 SqFt
4 Beds
4 Baths
2,843 SqFt
Key Details
Property Type Single Family Home
Sub Type Single Family Residence
Listing Status Coming Soon
Purchase Type For Sale
Square Footage 2,843 sqft
Subdivision Eastridge
MLS Listing ID IRE6759426
Bedrooms 4
Full Baths 3
Half Baths 1
HOA Fees $160/qua
HOA Y/N Yes
Year Built 1988
Annual Tax Amount $3,974
Tax Year 2025
Lot Size 4,356 Sqft
Acres 0.1
Property Sub-Type Single Family Residence
Source ires
Property Description
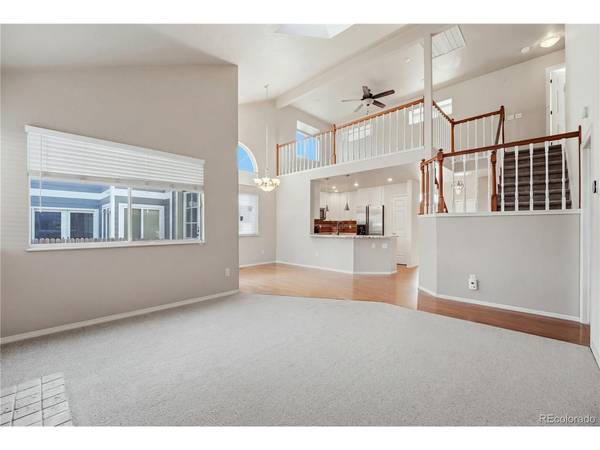
Welcome to this beautifully maintained, move-in-ready home nestled on a quiet cul-de-sac in desirable Highlands Ranch. Freshly updated in October 2026 with new carpet, fresh paint, and refinished hardwood floors and railings, this inviting residence blends comfort, flexibility, and style throughout.
The main level features a spacious primary suite with an ensuite bath and walk-in closet. The remodeled kitchen offers updated cabinetry, quartz countertops, and new appliances, creating a stylish and functional space for everyday meals and entertaining. Just beyond the kitchen, the family room welcomes you with vaulted ceilings, two skylights, and a wood-burning fireplace.
Upstairs, a versatile loft provides the perfect space for a home office, reading nook, or study area. Two additional bedrooms and a full bath complete the upper level.
The finished basement expands the home's living space with a fourth bedroom, full bath, storage room that could serve as an optional fifth bedroom, utility closet, laundry room, and large multipurpose area. Use the flexible space for movie nights, game days, or a playroom. A removable built-in slide adds a fun touch, while the countertop with cabinetry offers convenient space for crafts, gift wrapping, entertaining, or a home bar.
Outside, the fenced backyard provides a private setting with mature trees, a patio, garden bed, storage shed, and a designated area for a potential firepit. Additional highlights include a newer furnace, attic fan, and two-car garage with storage cabinets. Residents also enjoy access to four Highlands Ranch recreation centers, offering an array of amenities for an active and connected lifestyle.
Location
State CO
County Douglas
Community Eastridge
Area Metro Denver
Zoning PDU
Direction Please utilize GPS for best and most accurate directions.
Rooms
Family Room 1
Basement Partial
Interior
Interior Features Cathedral Ceiling(s), Bay or Bow Window, Walk-In Closet(s), Skylights
Heating Forced Air, Humidity Control, Electronic Air Filter
Cooling Central Air, Ceiling Fan(s)
Fireplaces Type Family Room, One
Appliance Self Cleaning Oven, Double Oven, Dishwasher, Refrigerator, Washer, Dryer, Microwave, Disposal, Fire Alarm
Exterior
Parking Features Attached
Garage Spaces 2.0
Community Features Tennis Court(s), Hot Tub, Pool, Playground, Fitness Center, Trail(s)
View Y/N No
Roof Type Composition
Porch Patio
Garage Yes
Building
Lot Description Outbuildings, Paved
Sewer Public Sewer
Water Public
Level or Stories Two
Structure Type Vinyl Siding
New Construction false
Schools
Elementary Schools Eagle Ridge
Middle Schools Cresthill
High Schools Douglas County Re-1
School District Douglas County Re-1
Others
HOA Fee Include Trash
Acceptable Financing Cash, Conventional, FHA, VA
Listing Terms Cash, Conventional, FHA, VA
Special Listing Condition Private Owner

NEARBY SCHOOL & BUSINESS