
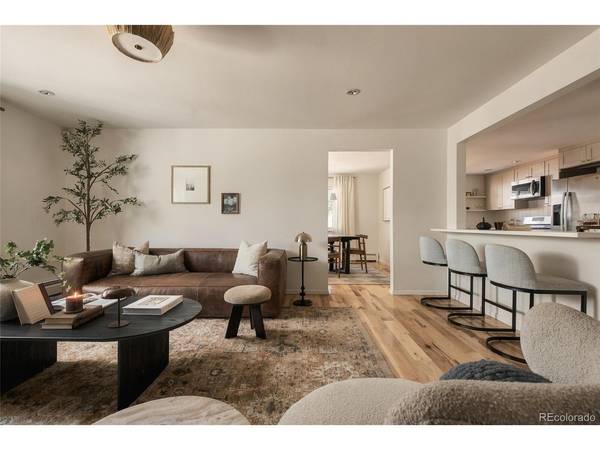

3441 Fenton, Wheat Ridge, CO 80212
3441 Fenton, Wheat Ridge, CO 80212,Video Tour
3441 Fenton, Wheat Ridge, CO 80212
REQUEST A TOUR If you would like to see this home without being there in person, select the "Virtual Tour" option and your agent will contact you to discuss available opportunities.
In-PersonVirtual Tour
$ 850,000
Est. payment | /mo

4 Beds

3 Baths

2,325 SqFt


$ 850,000
Est. payment | /mo

4 Beds

3 Baths

2,325 SqFt

Key Details

Property Type Single Family Home

Sub Type Single Family Residence

Listing Status Coming Soon

Purchase Type For Sale

Square Footage 2,325 sqft

Subdivision Wheat Ridge

MLS Listing ID IRE2069470

Style Cottage

Bedrooms 4

Full Baths 1

Three Quarter Bath 2

HOA Y/N No

Year Built 1965

Annual Tax Amount $4,589

Tax Year 2025

Lot Size 0.270 Acres

Acres 0.27

Property Sub-Type Single Family Residence

Source ires

Property Description

Set on an oversized .27-acre lot directly across from Panorama Park, this beautifully remodeled white brick home pairs an incredibly functional floor plan with stylish updates and the kind of backyard you never want to leave. Inside, the newly reimagined kitchen feels warm and retains a vintage feeling, with creamy cabinetry, an alabaster beadboard backsplash, open shelving, pantry storage and an expansive eat-in island with room for six. The kitchen opens effortlessly to the family room, where a dramatic stone hearth and built-in bookshelves create a cozy gathering space. Just beyond, the dining room spills onto the large covered patio and professionally landscaped backyard for easy indoor-outdoor entertaining. Upstairs, the spacious primary suite offers a walk-in closet and generous bath with abundant storage, while two additional bright bedrooms and a full hall bath complete the level. Downstairs, the garden-level walkout adds another large living space, 3/4 bath and a flexible office or private fourth bedroom guest retreat, and bright laundry room. The backyard has a lush irrigated lawn, professionally designed, mature landscaping, raised garden beds, plum and peach trees and multiple places to gather, garden, dine and entertain. The expansive covered patio is ready for long summer dinners, morning coffee and evenings with friends, while the attached two-car garage offers plenty of room for cars, storage and projects. With Panorama Park just across the street, plus easy access to the foothills, Highlands Square, Berkeley, Edgewater and the restaurants and shops popping up along 38th, the location is hard to beat. Bardo, Huckleberry Roasters and GetRight's are all nearby, along with some of the Highland's favorite neighborhood spots. A rare combination of space, thoughtful updates and an exceptional lot in a location that keeps getting better. Welcome home

Location

State CO

County Jefferson

Community Wheat Ridge

Area Metro Denver

Rooms

Family Room 1

Interior

Interior Features Pantry

Heating Baseboard, Wood Stove

Cooling Evaporative Cooling

Fireplaces Type Living Room, One

Appliance Dishwasher, Refrigerator, Washer, Dryer, Microwave, Disposal

Exterior

Exterior Feature Sprinkler System

Parking Features Attached

Garage Spaces 2.0

Fence Fenced

View Y/N No

Roof Type Composition

Garage Yes

Building

Lot Description Level, House Faces East

Sewer Public Sewer

Architectural Style Cottage

Level or Stories Three Or More

Structure Type Brick

New Construction false

Schools

Elementary Schools Stevens

Middle Schools Everitt

High Schools Jefferson Dist R-1

School District Jefferson Dist R-1

Others

Acceptable Financing Cash, Conventional, FHA

Listing Terms Cash, Conventional, FHA

Special Listing Condition Private Owner

Virtual Tour https://www.zillow.com/view-imx/3b613299-7b5b-4cdb-be87-f0426c28bf9b?setAttribution=mls&wl=true&initialViewType=pano

Information and Real Estate Services (IRES)
Listed by Kelly Reed

NEARBY SCHOOL & BUSINESS

Breeyan Edwards

+1(970) 646-6555

breeyan@firstcoloradorealty.com

523 St Vrain Ln, Estes Park, CO 80517, USA

GET MORE INFORMATION

Name
Phone*
Message

Go tour this home

3441 Fenton