




5 Beds
3 Baths
2,164 SqFt
5 Beds
3 Baths
2,164 SqFt
Key Details
Property Type Single Family Home
Sub Type Single Family Residence
Listing Status Active
Purchase Type For Sale
Square Footage 2,164 sqft
Subdivision Summer Valley
MLS Listing ID IRE5040454
Style Contemporary
Bedrooms 5
Full Baths 2
Three Quarter Bath 1
HOA Y/N No
Year Built 1979
Annual Tax Amount $2,300
Tax Year 2025
Lot Size 6,969 Sqft
Acres 0.16
Property Sub-Type Single Family Residence
Source ires
Property Description
Main-Level Highlights:
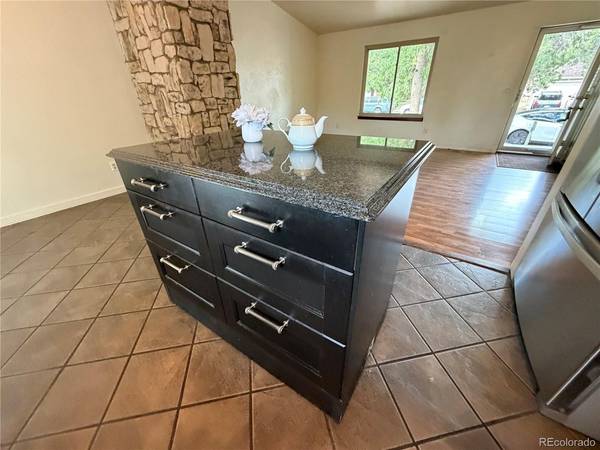
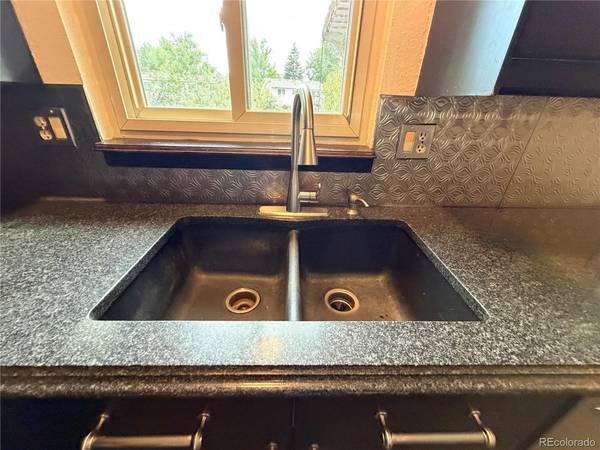
Upgraded Kitchen: Built for easy meal prep with slab granite countertops and sleek stainless steel appliances, featuring a brand-new stove and French door refrigerator.
Open Great Room: Features a cozy wood-burning fireplace and impressive natural light, perfect for gathering or relaxing.
3 Main-Floor Bedrooms & 2 Baths: Includes a spacious primary suite complete with its own private ensuite bathroom. All bathrooms on the main level have been tastefully modernized.
Lower-Level & Storage Space:
Finished Basement: Expands your living area with a massive recreation room-ideal for a media space, home gym, or play area.
Additional Living Quarters: Includes 2 dedicated basement bedrooms and 1 updated full bathroom, offering maximum privacy for guests or a home office setup.
Outdoor Living & Extras:
Low-Maintenance Yard: Enjoy mature shade trees, a covered patio with an elegant trellis, a separate storage shed, and a massive designated dog run.
Added Amenities: Comes complete with an attached 2-car garage, an efficient evaporative (swamp) cooler, and an in-unit washer and dryer.
Owner carry opporunity! 5.75% interest rate. could carry the full purchase price. Call or text for details.
Location
State CO
County Arapahoe
Community Summer Valley
Area Metro Denver
Rooms
Basement Partial
Interior
Interior Features Eat-in Kitchen, Cathedral Ceiling(s), Open Floorplan, Kitchen Island
Heating Forced Air
Cooling Evaporative Cooling, Ceiling Fan(s)
Fireplaces Type One
Appliance Self Cleaning Oven, Dishwasher, Refrigerator, Washer, Dryer, Microwave, Disposal
Exterior
Exterior Feature Sprinkler System
Parking Features Attached
Garage Spaces 2.0
Fence Fenced
View Y/N No
Roof Type Composition
Porch Patio, Deck
Garage Yes
Building
Lot Description House/Lot Faces NE, Paved
Sewer Public Sewer
Water Public
Architectural Style Contemporary
Level or Stories One
Structure Type Frame,Vinyl Siding
New Construction false
Schools
Elementary Schools Cimarron
Middle Schools Horizon
High Schools Cherry Creek 5
School District Cherry Creek 5
Others
Acceptable Financing Cash, Conventional, Seller Financing
Listing Terms Cash, Conventional, Seller Financing
Special Listing Condition Private Owner

NEARBY SCHOOL & BUSINESS