
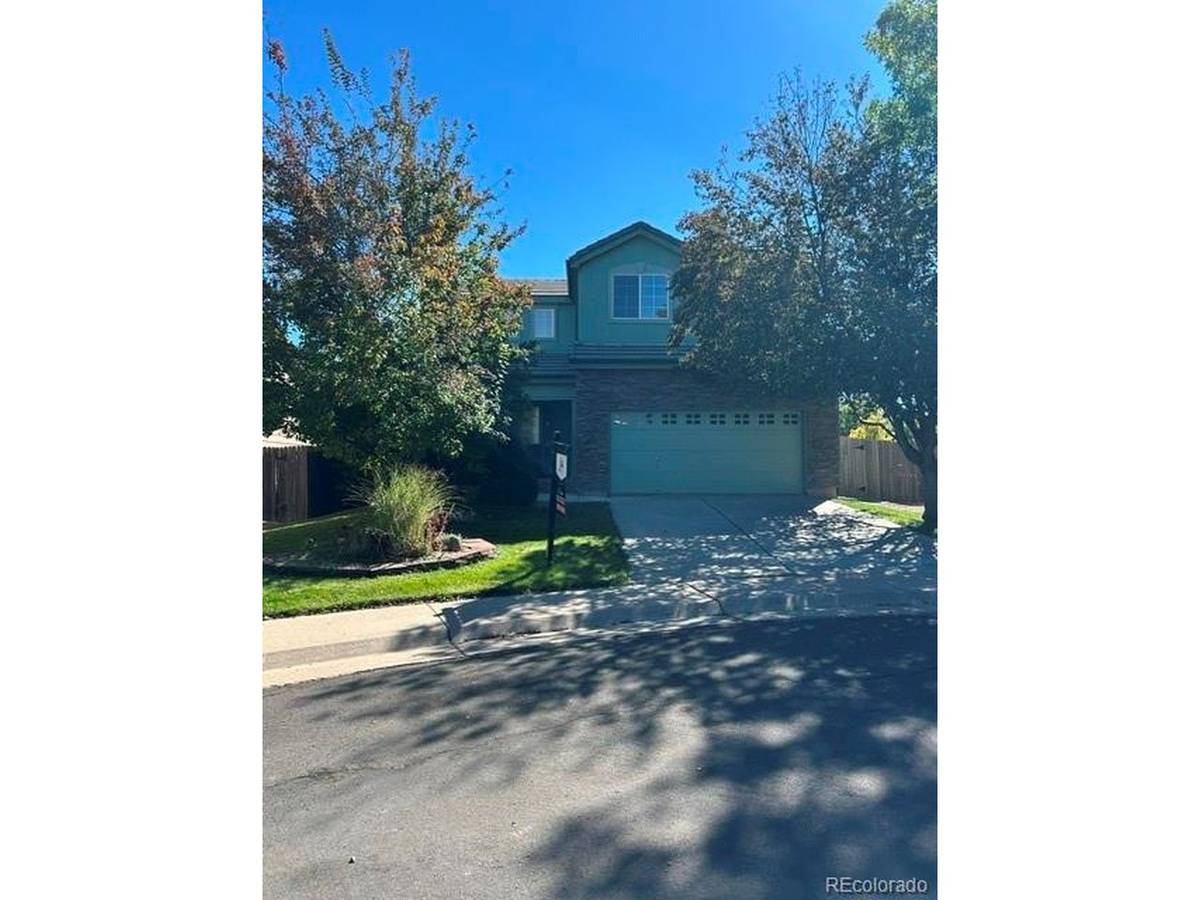

19784 E Baker, Aurora, CO 80013
REQUEST A TOUR If you would like to see this home without being there in person, select the "Virtual Tour" option and your agent will contact you to discuss available opportunities.
In-PersonVirtual Tour
$ 479,000
Est. payment | /mo

3 Beds

3 Baths

1,454 SqFt


Save
$ 479,000
Est. payment | /mo
Save

3 Beds

3 Baths

1,454 SqFt

Open House

Sat Oct 10, 11:00am - 2:00pm

Key Details

Property Type Single Family Home

Sub Type Single Family Residence

Listing Status Coming Soon

Purchase Type For Sale

Square Footage 1,454 sqft

Subdivision Sterling Hills

MLS Listing ID IRE7788643

Bedrooms 3

Full Baths 2

Half Baths 1

HOA Fees $256/ann

HOA Y/N Yes

Year Built 2000

Annual Tax Amount $3,204

Tax Year 2025

Lot Size 5,662 Sqft

Acres 0.13

Property Sub-Type Single Family Residence

Source ires

Property Description

Enjoy one of the best views in the neighborhood! Beautiful panoramic mountain and city views welcome you to this lovely two-story home, ideally situated in a quiet cul-de-sac. Offering 3 bedrooms, 3 bathrooms, and a 2-car garage, this inviting home combines comfortable living with an open, spacious feel. Recent updates include new vinyl plank flooring on the main level, new carpet upstairs, and fresh interior paint, creating a clean and refreshed look throughout. The spacious kitchen features abundant cabinet space and a pantry, with plenty of room for everyday cooking and entertaining. The family room boasts a soaring two-story ceiling, creating a bright and airy atmosphere, while the convenient main-floor laundry adds to the home's functional layout. Enjoy a convenient location near the Aurora Central Recreation Center, shopping, parks, and schools, with easy access to E-470, Buckley Space Force Base, and a quick commute to Denver International Airport (DIA). Come enjoy the views and everything this home has to offer!

Location

State CO

County Arapahoe

Community Sterling Hills

Area Metro Denver

Rooms

Basement Crawl Space, Slab

Interior

Interior Features Eat-in Kitchen, Cathedral Ceiling(s)

Heating Forced Air

Cooling Central Air

Appliance Dishwasher, Refrigerator, Washer, Dryer, Disposal, Fire Alarm

Exterior

Parking Features Attached

Garage Spaces 2.0

Fence Fenced

View Y/N No

Roof Type Shake

Porch Patio

Garage Yes

Building

Lot Description Cul-De-Sac, House/Lot Faces NE

Sewer Public Sewer

Water Public

Level or Stories Two

Structure Type Stucco

New Construction false

Schools

Elementary Schools Side Creek

Middle Schools Mrachek

High Schools Adams-Arapahoe 28J

School District Adams-Arapahoe 28J

Others

Acceptable Financing Cash, Conventional, FHA, VA

Listing Terms Cash, Conventional, FHA, VA

Special Listing Condition Private Owner

Information and Real Estate Services (IRES)
Listed by Trichon Billingsley

NEARBY SCHOOL & BUSINESS

Breeyan Edwards

+1(970) 646-6555

breeyan@firstcoloradorealty.com

523 St Vrain Ln, Estes Park, CO 80517, USA

GET MORE INFORMATION

Name
Phone*
Message

Go tour this home

19784 E Baker