

2904 S Scranton, Aurora, CO 80014
2904 S Scranton, Aurora, CO 80014,Video Tour
2904 S Scranton, Aurora, CO 80014
REQUEST A TOUR If you would like to see this home without being there in person, select the "Virtual Tour" option and your agent will contact you to discuss available opportunities.
In-PersonVirtual Tour
$ 400,000
Est. payment | /mo

3 Beds

3 Baths

2,237 SqFt


$ 400,000
Est. payment | /mo

3 Beds

3 Baths

2,237 SqFt

Key Details

Property Type Townhouse

Sub Type Townhouse

Listing Status Active

Purchase Type For Sale

Square Footage 2,237 sqft

Subdivision Sandpiper

MLS Listing ID IRE8988844

Style Contemporary

Bedrooms 3

Full Baths 2

Half Baths 1

HOA Fees $389/mo

HOA Y/N Yes

Year Built 1981

Annual Tax Amount $2,365

Tax Year 2025

Lot Size 2,613 Sqft

Acres 0.06

Property Sub-Type Townhouse

Source ires

Property Description

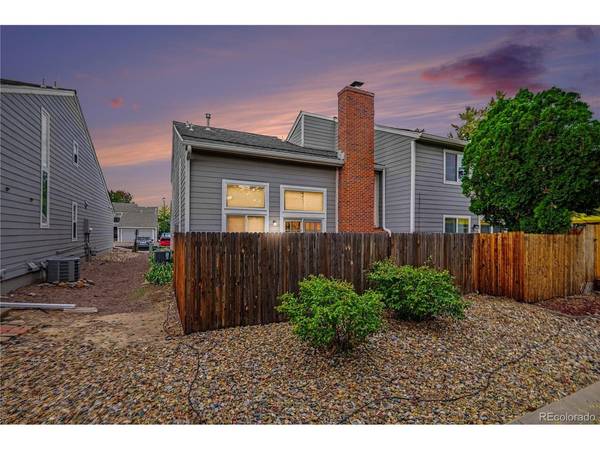
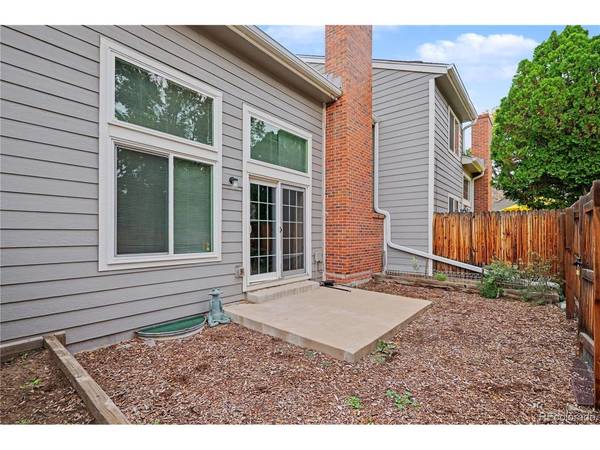
Hurry to see this absolutely stunning end unit townhome in the prestigious Sandpiper community of Aurora, Colorado. This spectacular home sits perfectly on one of the most desirable lots offering a rare fully fenced backyard, backing to a neighborhood greenbelt. This remarkable home is loaded with fine features, quality upgrades and is flooded with natural light through the abundance of newer Pella windows that perfectly frame the outdoor splendor. The gourmet kitchen is a Chef's dream with gorgeous white cabinets, Quartz counters and back-splash, upgraded stainless steel appliances, convenient island, and just steps away to the functional dining space. The spacious main level features a large open floor plan featuring a huge family room with a cozy wood burning fireplace, soaring vaulted ceiling, and a dramatic second story overlook. The main floor is complete with a flex room that is perfect for an in home office or third bedroom, and a guest bathroom. This spectacular floor plan features a double upper level primary suite layout where you will find spa-like en suites, huge walk-in closets, and plenty of additional storage! Wait....there's more. The basement has been professionally finished to add a gigantic flex space for your in-home gym, theater room, or just a second family room....you choose! Don't miss the large utility room / laundry room. This home shows like a true model home and offers a private yard that is perfect for pets, kid play, or to simply relax and enjoy. Other features include a full 2 car attached garage, and much more! Enjoy a "Low Maintenance" lifestyle with all landscape, exterior maintenance, and snow removal done for you! Close to everything....just one mile from the Nine Mile RTD Light Rail Station, with a grocery store, retail, and restaurants within walking distance. Enjoy quick access to Denver or DTC via I-225 and I-25, close to Cherry Creek State Park, Denver International Airport (DIA), and award winning Cherry Creek Schools!

Location

State CO

County Arapahoe

Community Sandpiper

Area Metro Denver

Zoning RES

Rooms

Basement Full, Partially Finished, Slab

Interior

Interior Features Eat-in Kitchen, Cathedral Ceiling(s), Open Floorplan, Walk-In Closet(s), Kitchen Island

Heating Forced Air

Cooling Central Air, Ceiling Fan(s)

Fireplaces Type Family Room, One

Appliance Self Cleaning Oven, Dishwasher, Refrigerator, Microwave, Disposal

Exterior

Parking Features Attached

Garage Spaces 2.0

Fence Fenced

View Y/N No

Roof Type Composition

Porch Patio

Garage Yes

Building

Lot Description Abuts Public Open Space, Paved, Gutters

Sewer Public Sewer

Water Public

Architectural Style Contemporary

Level or Stories Two

Structure Type Frame

New Construction false

Schools

Elementary Schools Polton

Middle Schools Prairie

High Schools Cherry Creek 5

School District Cherry Creek 5

Others

HOA Fee Include Trash,Snow Removal,Exterior Maintenance,Insurance

Acceptable Financing Cash, Conventional, FHA, VA

Listing Terms Cash, Conventional, FHA, VA

Special Listing Condition Private Owner

Virtual Tour https://www.zillow.com/view-imx/4bcc2be1-2fe8-475e-b16a-227298b31707?setAttribution=mls&wl=true&initialViewType=pano&utm_source=dashboard

Information and Real Estate Services (IRES)
Listed by Chris Calicchia

NEARBY SCHOOL & BUSINESS

Breeyan Edwards

+1(970) 646-6555

breeyan@firstcoloradorealty.com

523 St Vrain Ln, Estes Park, CO 80517, USA

GET MORE INFORMATION

Name
Phone*
Message

Go tour this home

2904 S Scranton