


2500 W 29th, Denver, CO 80211
2500 W 29th, Denver, CO 80211,Video Tour
2500 W 29th, Denver, CO 80211
REQUEST A TOUR If you would like to see this home without being there in person, select the "Virtual Tour" option and your agent will contact you to discuss available opportunities.
In-PersonVirtual Tour
$ 1,090,000
Est. payment | /mo

3 Beds

4 Baths

2,261 SqFt


$ 1,090,000
Est. payment | /mo

3 Beds

4 Baths

2,261 SqFt

Key Details

Property Type Multi-Family

Sub Type Duplex

Listing Status Active

Purchase Type For Sale

Square Footage 2,261 sqft

Subdivision Highland Park

MLS Listing ID IRE2007034

Style In-Law Area,Contemporary

Bedrooms 3

Full Baths 1

Half Baths 1

Three Quarter Bath 2

HOA Y/N No

Year Built 2026

Annual Tax Amount $2,755

Tax Year 2025

Lot Size 2,613 Sqft

Acres 0.06

Property Sub-Type Duplex

Source ires

Property Description

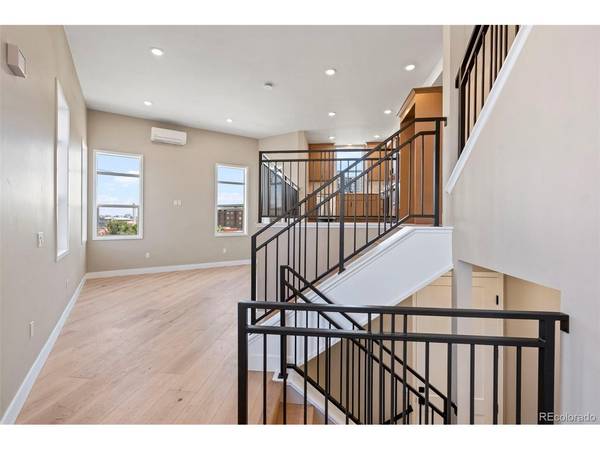
New construction in Highland offering 2,261 square feet of finished living space across four thoughtfully designed levels. This 3-bedroom, 4-bath residence combines flexible living spaces, dramatic architectural volume, and an attached one-car garage in one of northwest Denver's most desirable neighborhoods. The main level features an elevated kitchen complete with a Thor Professional Range and dining area overlooking the living room below, creating soaring ceilings and an open, airy feel. Upstairs, the second floor includes a private bedroom suite with a walk-in closet and a large laundry room with built-in storage. The third level adds another bedroom and full bath, along with a wet bar, wine fridge, and deck with city views. The finished basement provides even more flexibility with a third bedroom, full bath, and compact full kitchen complete with a refrigerator, dishwasher, and range. Whether used for guests, extended stays, a home office, or additional living space, the lower level offers options. All of it is set in Highland, with easy access to neighborhood restaurants, shops, parks, LoHi, and downtown Denver.

Location

State CO

County Denver

Community Highland Park

Area Metro Denver

Rooms

Basement Partially Finished, Slab

Interior

Interior Features Eat-in Kitchen, Cathedral Ceiling(s), Open Floorplan, Walk-In Closet(s), Wet Bar, Kitchen Island

Heating Heat Pump, Baseboard

Cooling Ceiling Fan(s)

Appliance Dishwasher, Refrigerator, Microwave, Disposal

Exterior

Exterior Feature Balcony

Parking Features Attached

Garage Spaces 1.0

Fence Partial

View Y/N No

Roof Type Rubber

Porch Patio

Garage Yes

Building

Lot Description Corner Lot

Sewer Public Sewer

Water Public

Architectural Style In-Law Area, Contemporary

Level or Stories Three Or More

Structure Type Frame,Brick,Composition,Concrete

New Construction true

Schools

Elementary Schools Edison

Middle Schools Bryant-Webster

High Schools Denver District 1

School District Denver District 1

Others

Acceptable Financing Cash, Conventional, FHA, 1031 Exchange

Listing Terms Cash, Conventional, FHA, 1031 Exchange

Special Listing Condition Builder

Virtual Tour https://my.matterport.com/show/?m=qeuK1EvixWU&

Information and Real Estate Services (IRES)
Listed by Adam Waggoner

NEARBY SCHOOL & BUSINESS

Breeyan Edwards

+1(970) 646-6555

breeyan@firstcoloradorealty.com

523 St Vrain Ln, Estes Park, CO 80517, USA

GET MORE INFORMATION

Name
Phone*
Message

Go tour this home

2500 W 29th