

5354 Granby, Denver, CO 80239
REQUEST A TOUR If you would like to see this home without being there in person, select the "Virtual Tour" option and your agent will contact you to discuss available opportunities.
In-PersonVirtual Tour
$ 399,900
Est. payment | /mo

3 Beds

1 Bath

1,360 SqFt


$ 399,900
Est. payment | /mo

3 Beds

1 Bath

1,360 SqFt

Key Details

Property Type Single Family Home

Sub Type Single Family Residence

Listing Status Active

Purchase Type For Sale

Square Footage 1,360 sqft

Subdivision Montbello

MLS Listing ID IRE3109586

Style A-Frame

Bedrooms 3

Full Baths 1

HOA Y/N No

Year Built 1973

Annual Tax Amount $2,272

Tax Year 2025

Lot Size 6,098 Sqft

Acres 0.14

Property Sub-Type Single Family Residence

Source ires

Property Description

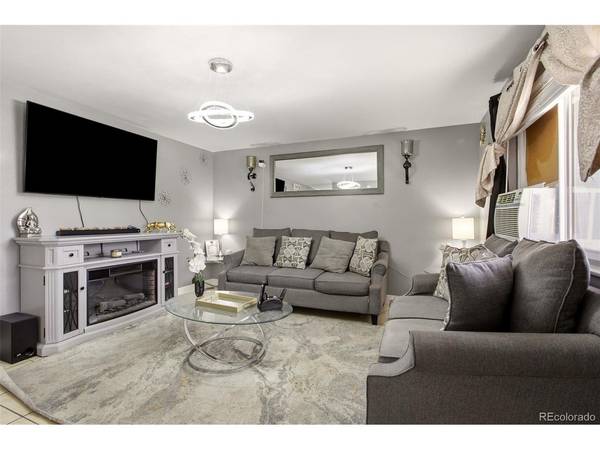
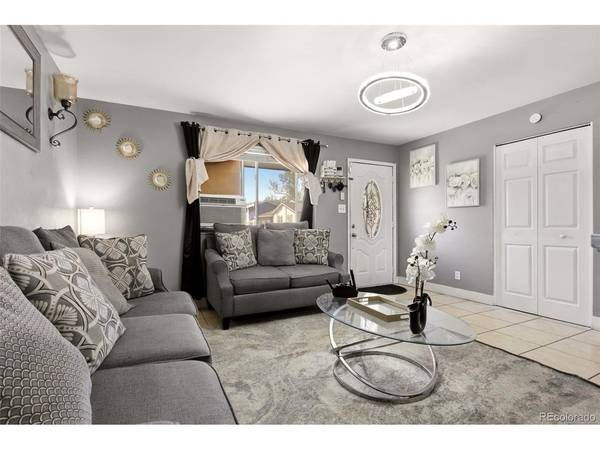
Welcome home to this conveniently located 3-bedroom, 1-bath home offering comfortable single-level living with plenty of space to enjoy. The inviting floor plan features a living room plus a spacious family room with a wood-burning fireplace, providing a great additional gathering space. The kitchen includes the range, refrigerator, microwave and disposal. The primary bedroom features a walk-in closet. Outside, enjoy a large 20' x 24' covered concrete patio, perfect for summer gatherings, outdoor dining and entertaining. The fully fenced backyard also includes a 10' x 10' utility shed for additional storage. Property also includes front and rear sprinkler systems and double-pane windows. Parking is plentiful with a 1-car attached garage plus off-street parking for up to 3 additional vehicles. Conveniently located near shopping, transportation and everyday amenities, this home offers plenty of potential and space to make it your own.

Location

State CO

County Denver

Community Montbello

Area Metro Denver

Zoning S-SU-D

Direction From I-70 and Chambers Rd go North on Chambers Rd to 53rd Ave East to Granby St. North to property.

Rooms

Family Room 1

Interior

Interior Features Walk-In Closet(s)

Heating Forced Air

Cooling Wall/Window Unit(s)

Fireplaces Type Family Room, One

Appliance Refrigerator, Microwave, Disposal

Exterior

Parking Features Attached

Garage Spaces 1.0

Fence Fenced

Utilities Available Electricity Available

View Y/N No

Roof Type Composition

Porch Patio

Garage Yes

Building

Lot Description Level, Outbuildings, House Faces West, Paved

Sewer Public Sewer

Water Public

Architectural Style A-Frame

Level or Stories One

Structure Type Brick,Wood Siding

New Construction false

Schools

Elementary Schools Ford

Middle Schools Mcglone

High Schools Denver District 1

School District Denver District 1

Others

Acceptable Financing Cash, Conventional, FHA, VA

Listing Terms Cash, Conventional, FHA, VA

Special Listing Condition Private Owner

Virtual Tour https://www.5354granbyst.com/unbranded

Information and Real Estate Services (IRES)
Listed by Juan C Luevanos

NEARBY SCHOOL & BUSINESS

Breeyan Edwards

+1(970) 646-6555

breeyan@firstcoloradorealty.com

523 St Vrain Ln, Estes Park, CO 80517, USA

GET MORE INFORMATION

Name
Phone*
Message

Go tour this home

5354 Granby