
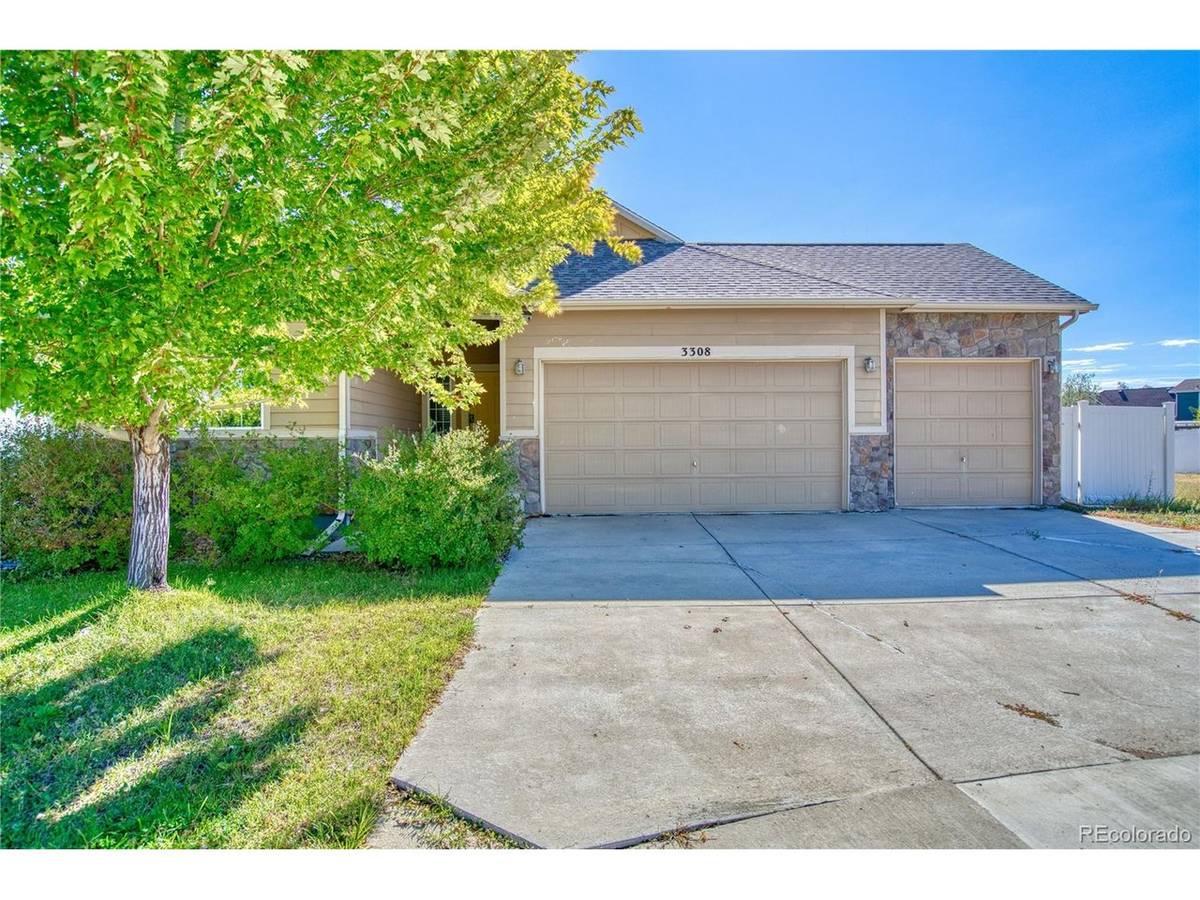

3308 Auklet, Berthoud, CO 80513
REQUEST A TOUR If you would like to see this home without being there in person, select the "Virtual Tour" option and your agent will contact you to discuss available opportunities.
In-PersonVirtual Tour
$ 500,000
Est. payment | /mo

3 Beds

2 Baths

2,986 SqFt


Save
$ 500,000
Est. payment | /mo
Save

3 Beds

2 Baths

2,986 SqFt

Key Details

Property Type Single Family Home

Sub Type Single Family Residence

Listing Status Coming Soon

Purchase Type For Sale

Square Footage 2,986 sqft

Subdivision Heron Pointe

MLS Listing ID IRE2243836

Bedrooms 3

Full Baths 1

Three Quarter Bath 1

HOA Fees $420/ann

HOA Y/N Yes

Year Built 2017

Annual Tax Amount $3,168

Tax Year 2025

Lot Size 7,840 Sqft

Acres 0.18

Property Sub-Type Single Family Residence

Source ires

Property Description

Discover the potential in this ranch-style home, ideally situated with no neighbors directly behind for added privacy and an open backdrop. The main level features a functional open floorplan with a spacious living area and kitchen complete with a center island, creating an inviting space for everyday living and entertaining. The full unfinished basement offers plenty of room to expand, whether you envision additional bedrooms, a recreation area, home office, or storage. A 3-car garage provides plenty of space for vehicles, hobbies, and additional storage. Located in close proximity to TPC Golf Course, Loveland and Berthoud, this home offers easy access to recreation and outdoor enjoyment. The home is in need of some TLC, presenting an excellent opportunity to add your own personal style and build equity. With a desirable ranch layout, generous basement space, 3-car garage, and no homes directly behind, this property offers plenty of potential in a sought-after location.

Location

State CO

County Larimer

Community Heron Pointe

Area Loveland/Berthoud

Rooms

Basement Full, Unfinished

Interior

Interior Features Eat-in Kitchen, Cathedral Ceiling(s), Open Floorplan, Pantry, Walk-In Closet(s), Kitchen Island

Heating Forced Air

Cooling Central Air

Appliance Dishwasher, Microwave, Disposal

Exterior

Exterior Feature Sprinkler System

Parking Features Attached

Garage Spaces 3.0

Fence Fenced

Community Features Playground

Utilities Available Natural Gas Available, Electricity Available

View Y/N No

Roof Type Composition

Porch Patio

Garage Yes

Building

Lot Description Abuts Public Open Space, House Faces West, Paved

Sewer Public Sewer

Level or Stories One

Structure Type Frame,Concrete

New Construction false

Schools

Elementary Schools Carrie Martin

Middle Schools Bill Reed

High Schools Thompson R2-J

School District Thompson R2-J

Others

Acceptable Financing Cash, Conventional, FHA, VA

Listing Terms Cash, Conventional, FHA, VA

Special Listing Condition Private Owner

Information and Real Estate Services (IRES)
Listed by EMPOWERHOME Team

NEARBY SCHOOL & BUSINESS

Breeyan Edwards

+1(970) 646-6555

breeyan@firstcoloradorealty.com

523 St Vrain Ln, Estes Park, CO 80517, USA

GET MORE INFORMATION

Name
Phone*
Message

Go tour this home

3308 Auklet