
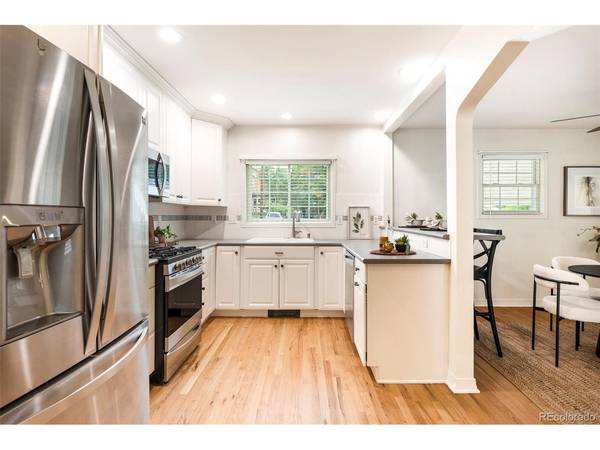

2575 S Washington, Denver, CO 80210
REQUEST A TOUR If you would like to see this home without being there in person, select the "Virtual Tour" option and your agent will contact you to discuss available opportunities.
In-PersonVirtual Tour
$ 900,000
Est. payment | /mo

5 Beds

3 Baths

2,514 SqFt


Save
$ 900,000
Est. payment | /mo
Save

5 Beds

3 Baths

2,514 SqFt

Key Details

Property Type Single Family Home

Sub Type Single Family Residence

Listing Status Coming Soon

Purchase Type For Sale

Square Footage 2,514 sqft

Subdivision Harvard Gulch

MLS Listing ID IRE2850358

Bedrooms 5

Full Baths 1

Three Quarter Bath 2

HOA Y/N No

Year Built 1941

Annual Tax Amount $4,834

Tax Year 2025

Lot Size 6,534 Sqft

Acres 0.15

Property Sub-Type Single Family Residence

Source ires

Property Description

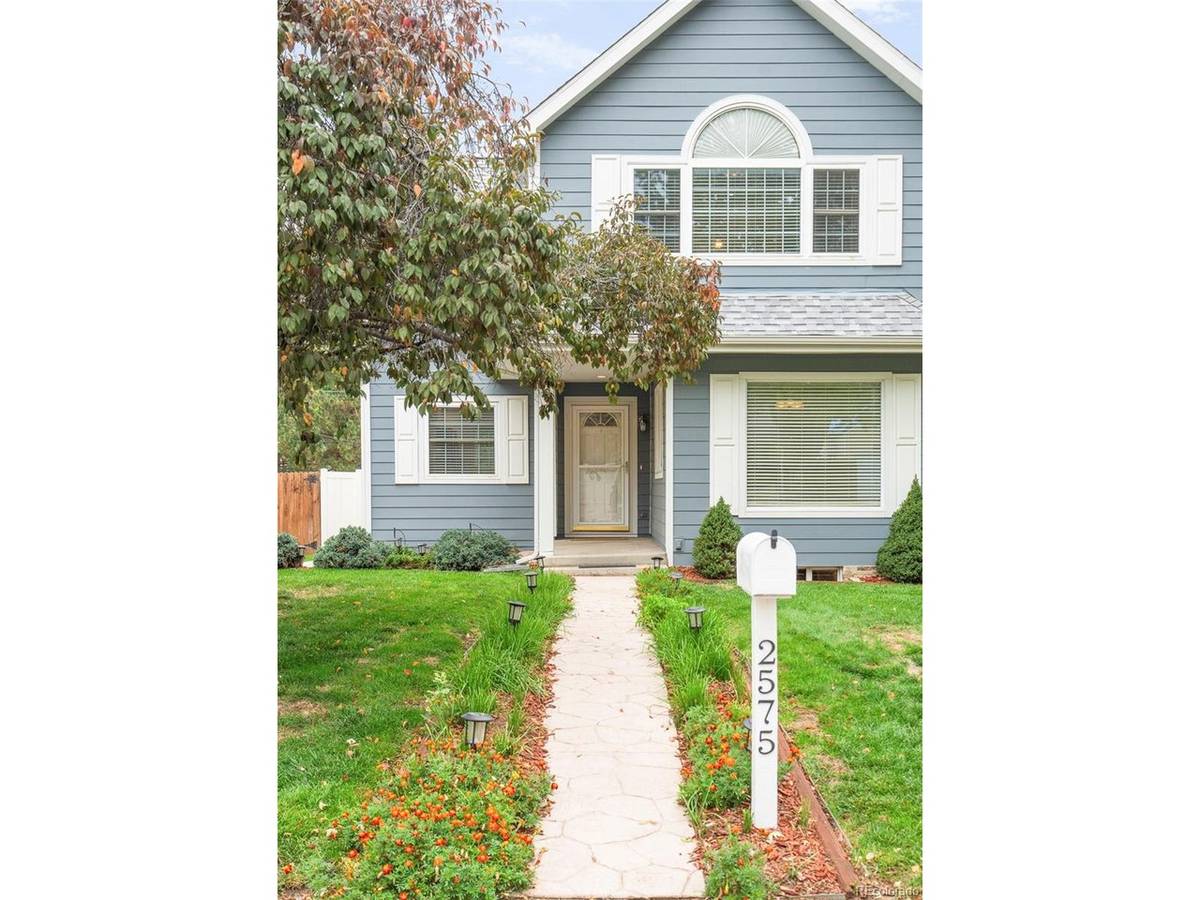
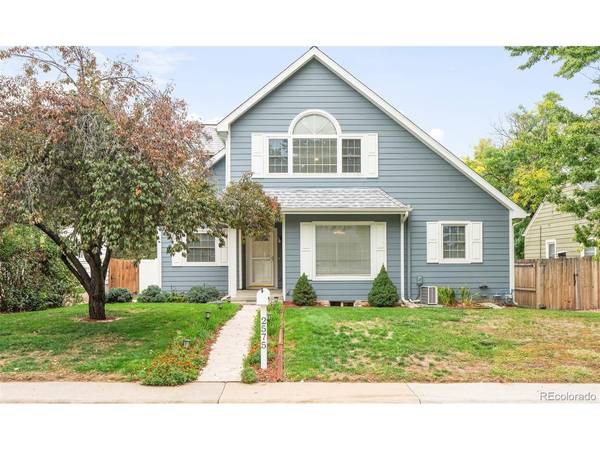
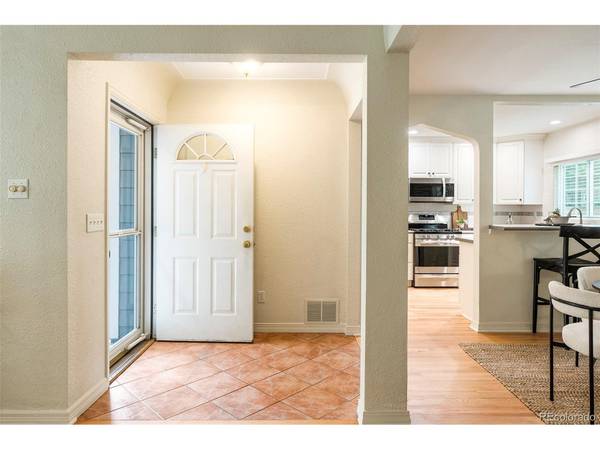
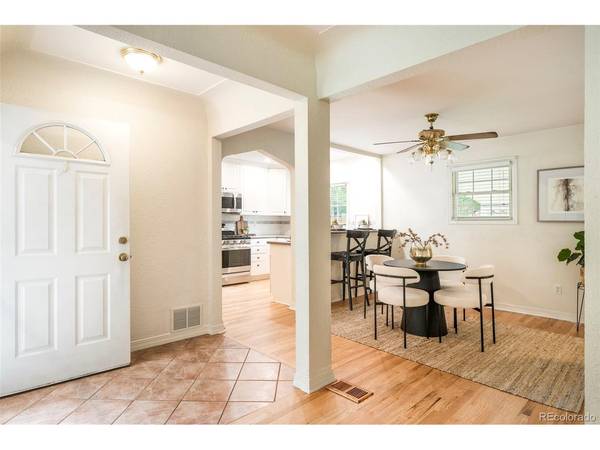
Character-rich and thoughtfully maintained, this Harvard Gulch residence blends timeless architectural details with extensive improvements over the years. Coved ceilings, graceful archways and newly refinished hardwood floors define the main level. The custom kitchen pairs generous cabinetry with exceptional function, including slide-out shelving, corner cabinet rotating trays and a gas range. A generous upper-level primary suite offers a large closet and mini-split A/C, while a finished basement with a laundry area provides flexibility and privacy. The fenced backyard with a deck creates a natural setting for entertaining, framed by patterned cement patios and established landscaping with irrigation. Upgrades include James Hardie siding, a hail-resistant roof with extended eaves, a newer furnace and updated plumbing and electrical systems. An oversized detached two-plus-car garage provides storage and direct backyard access from Pearl Street. Set on a quiet, one-block street, the home is moments from a city park with a pool, recreation center and nine-hole golf course, with easy access to hospitals, the light rail, downtown Denver, shopping and the mountains.

Location

State CO

County Denver

Community Harvard Gulch

Area Metro Denver

Zoning E-SU-D

Rooms

Family Room 1

Basement Partially Finished

Interior

Interior Features Eat-in Kitchen, Walk-In Closet(s)

Heating Forced Air

Cooling Wall/Window Unit(s), Ceiling Fan(s)

Appliance Dishwasher, Refrigerator, Microwave, Disposal

Exterior

Exterior Feature Oversized Garage

Parking Features Detached

Garage Spaces 2.0

Fence Fenced

Utilities Available Natural Gas Available, Electricity Available

View Y/N No

Roof Type Composition

Porch Deck

Garage Yes

Building

Lot Description Level, House Faces East, Paved

Sewer Public Sewer

Water Public

Level or Stories Two

Structure Type Frame

New Construction false

Schools

Elementary Schools Asbury

Middle Schools Grant

High Schools Denver District 1

School District Denver District 1

Others

Acceptable Financing Cash, Conventional

Listing Terms Cash, Conventional

Special Listing Condition Private Owner

Information and Real Estate Services (IRES)
Listed by Kelley Sudderth

NEARBY SCHOOL & BUSINESS

Breeyan Edwards

+1(970) 646-6555

breeyan@firstcoloradorealty.com

523 St Vrain Ln, Estes Park, CO 80517, USA

GET MORE INFORMATION

Name
Phone*
Message

Go tour this home

2575 S Washington