
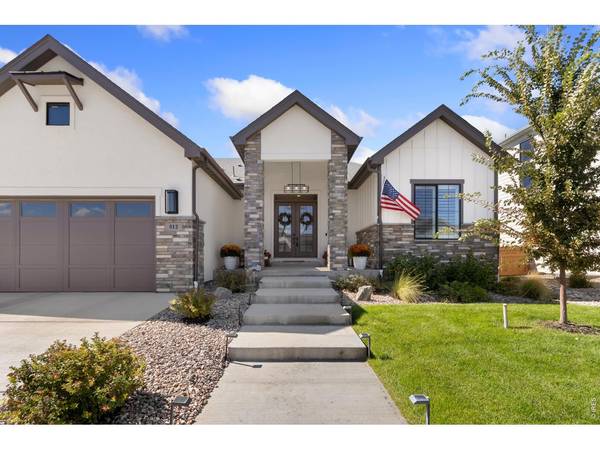

812 Canoe Birch, Windsor, CO 80550
REQUEST A TOUR If you would like to see this home without being there in person, select the "Virtual Tour" option and your agent will contact you to discuss available opportunities.
In-PersonVirtual Tour
$ 995,000
Est. payment | /mo

5 Beds

4 Baths

4,366 SqFt


$ 995,000
Est. payment | /mo

5 Beds

4 Baths

4,366 SqFt

Key Details

Property Type Single Family Home

Sub Type Single Family Residence

Listing Status Active

Purchase Type For Sale

Square Footage 4,366 sqft

Subdivision Greenspire Sub Final

MLS Listing ID IRE1069945

Style Contemporary

Bedrooms 5

Full Baths 2

Half Baths 1

Three Quarter Bath 1

HOA Fees $85/ann

HOA Y/N Yes

Year Built 2023

Annual Tax Amount $6,654

Tax Year 2025

Lot Size 8,276 Sqft

Acres 0.19

Property Sub-Type Single Family Residence

Source ires

Property Description

Welcome to this stunning home located in the highly desired Greenspire neighborhood in Windsor. Here luxury truly meets the pride of ownership. Step inside the double-door front entry and discover impeccable interior designs and quality finishes that define every inch of this residence. As you enter this spacious 5 bedroom,4 bath home you are greeted by the front office space and half bath. Moving down the entry you are welcomed by the spacious great room with vaulted ceilings, exposed wood beams, a floor-to-ceiling rock fireplace with a linear flame, custom built-in shelving, an open floor plan with large windows covered by plantation shutters and plank flooring running throughout. The updated chef's kitchen area features a large center island, quartz countertops, Tharp custom cabinets with pull-out soft-close drawers, a 48' gas cooktop, double oven, a custom pantry, new pendant lighting, a new backsplash, all stainless appliances, and a separate coffee bar with a sink and reverse osmosis system with whole home water treatment system. Separate dining area with room for a formal dining table. The primary bedroom has new carpeting, a custom closet, and open-beam vaulted ceilings. Luxurious primary bath features walk in shower, soaker tub and double vanities. Follow the metal railing to a fully finished basement with a large family room, wet bar, two extra bedrooms, a workout room, under-stair storage and your own private theater room! Fully finished oversized tandem 4-car garage opens to a backyard with a large patio with motorized shades, a pergola perfectly set up for a hot tub, and is fully fenced and professionally landscaped. This is truly a premium one-of-a-kind home that needs to be seen to be appreciated!

Location

State CO

County Weld

Community Greenspire Sub Final

Area Greeley/Weld

Zoning Res

Direction County Road 19 to Boxwood Dr turn west to Canoe Birch Dr turn north to home

Rooms

Family Room 1

Basement Full, Partially Finished, Built-In Radon

Interior

Interior Features Eat-in Kitchen, Separate Dining Room, Cathedral Ceiling(s), Open Floorplan, Pantry, Walk-In Closet(s), Wet Bar, Washer/Dryer Hookup, Kitchen Island, Theatre Room, Beamed Ceilings

Heating Forced Air

Cooling Central Air, Ceiling Fan(s)

Fireplaces Type Gas, Great Room

Appliance Gas Range, Double Oven, Dishwasher, Refrigerator, Bar Fridge, Washer, Dryer, Microwave, Water Softener Owned, Water Purifier Owned, Disposal, Fire Alarm

Exterior

Exterior Feature Sprinkler System, >8' Garage Door, Oversized Garage, Tandem Garage

Parking Features Garage Door Opener, Attached

Garage Spaces 4.0

Fence Vinyl

Utilities Available Natural Gas Available, Electricity Available, Cable Available, Satellite Avail, High Speed Avail

View Y/N Yes

View City

Roof Type Composition

Improvements No

Porch Patio

Garage Yes

Building

Lot Description Level, House Faces East, City Limits, Paved, Curbs, Gutters, Sidewalks, Street Light, Fire Hydrant within 500 Feet

Sewer Public Sewer

Water Public

Architectural Style Contemporary

Level or Stories One

Structure Type Frame,Stone,Composition

New Construction false

Schools

Elementary Schools Grandview

Middle Schools Windsor

High Schools Weld Re-4

School District Weld Re-4

Others

HOA Fee Include Common Amenities,Management

Acceptable Financing Cash, Conventional, FHA, VA

Listing Terms Cash, Conventional, FHA, VA

Special Listing Condition Private Owner

Virtual Tour https://properties.boxwoodphotos.com/videos/01a0fd7b-2623-70d7-867e-12218a70ec6c

Information and Real Estate Services (IRES)
Listed by Thomas Hoffner

NEARBY SCHOOL & BUSINESS

Breeyan Edwards

+1(970) 646-6555

breeyan@firstcoloradorealty.com

523 St Vrain Ln, Estes Park, CO 80517, USA

GET MORE INFORMATION

Name
Phone*
Message

Go tour this home

812 Canoe Birch