




5 Beds
4 Baths
5,330 SqFt
5 Beds
4 Baths
5,330 SqFt
Key Details
Property Type Condo
Sub Type Condominium
Listing Status Active
Purchase Type For Sale
Square Footage 5,330 sqft
Subdivision Cherry Hills Iii
MLS Listing ID IRE6753951
Style Patio Home
Bedrooms 5
Full Baths 1
Half Baths 1
Three Quarter Bath 2
HOA Fees $1,497/mo
HOA Y/N Yes
Year Built 1978
Annual Tax Amount $7,098
Tax Year 2025
Lot Size 33.700 Acres
Acres 33.7
Property Sub-Type Condominium
Source ires
Property Description
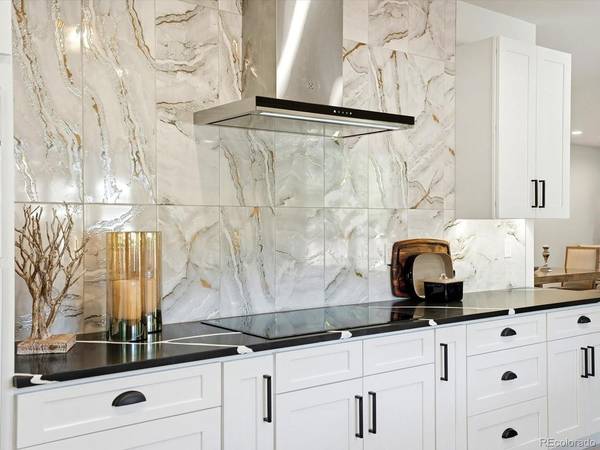
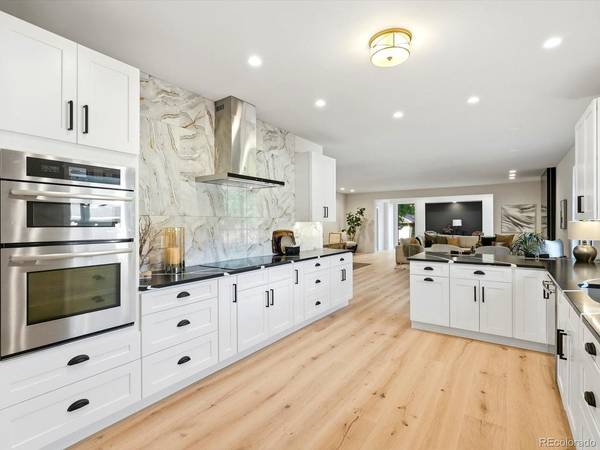
Custom gourmet kitchen boasts white cabinetry, quartz countertops and new appliances. Elegant eating space with oversized sliding glass door to the large enclosed patio. Stunning great room with wood burning fireplace, large dining room and flex space.
Serene primary suite with spa-like 5-piece bath featuring gorgeous oversized shower, tub, and a customized walk in closet.
Exceptional lower level offers a large family/rec room with a beautiful 3/4 bath,3rd, 4th and 5th bedroom/flex room, and massive storage.
Perfect as a full-time residence or lock-and-leave retreat.
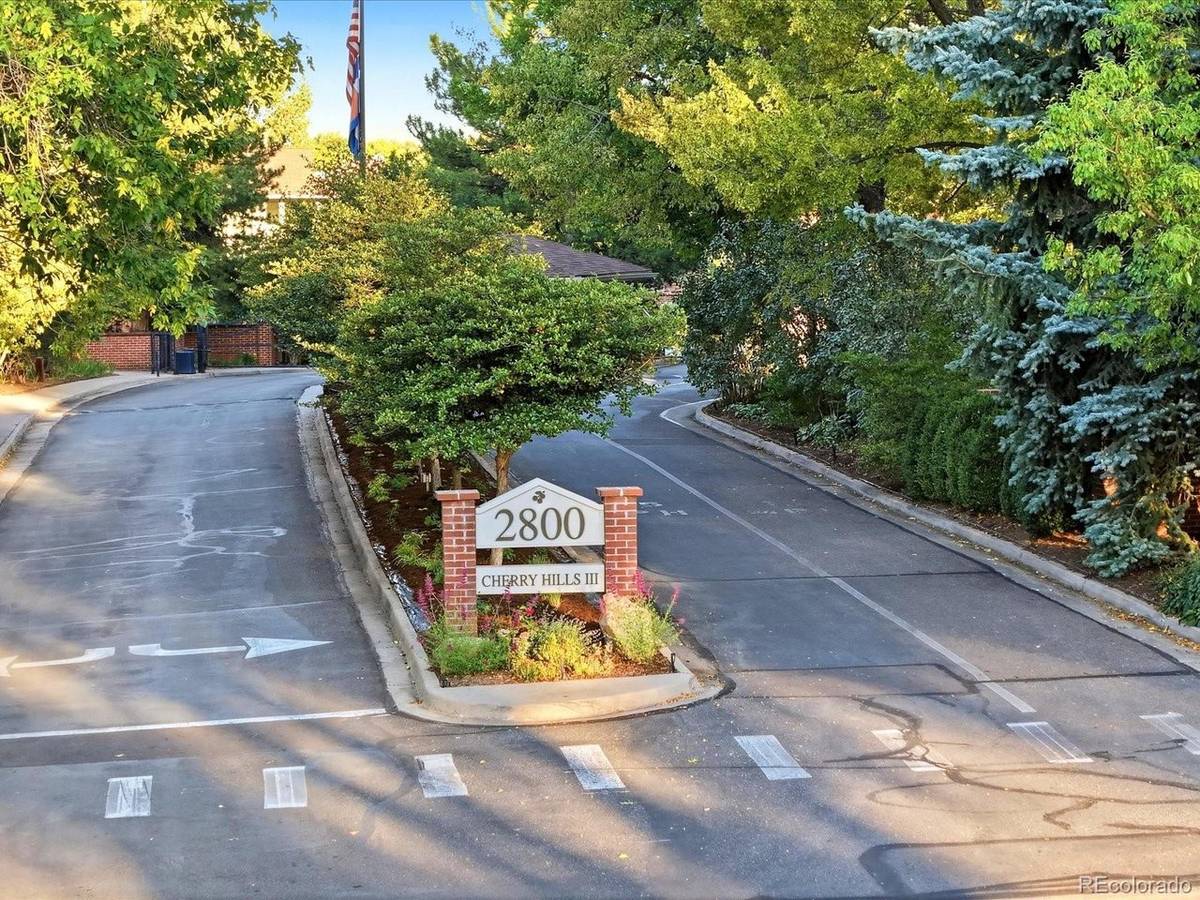
Cherry Hills III provides a resort lifestyle: 24-hour staffed gate, clubhouse, pool, hot tub, saunas, tennis & pickleball, ponds, streams, walking paths, and an active social calendar-all in a prime central location.
Location
State CO
County Denver
Community Cherry Hills Iii
Area Metro Denver
Zoning R-X
Rooms
Family Room 1
Basement Full, Partially Finished, Slab
Interior
Interior Features Open Floorplan, Pantry, Walk-In Closet(s)
Heating Forced Air
Cooling Central Air
Fireplaces Type Living Room, One
Appliance Dishwasher, Refrigerator, Microwave, Disposal, Fire Alarm
Exterior
Parking Features Attached
Garage Spaces 2.0
Community Features Clubhouse, Tennis Court(s), Hot Tub, Pool, Fitness Center, Park, Security Building, Gated
Utilities Available Natural Gas Available, Electricity Available, Cable Available
View Y/N No
Roof Type Fiberglass
Porch Patio
Garage Yes
Building
Lot Description House Faces South, Paved, Gutters
Sewer Public Sewer
Water Public
Architectural Style Patio Home
Level or Stories One
Structure Type Brick,Concrete
New Construction false
Schools
Elementary Schools Slavens E-8
Middle Schools Merrill
High Schools Denver District 1
School District Denver District 1
Others
HOA Fee Include Trash,Snow Removal,Exterior Maintenance,Water,Sewer
Acceptable Financing Cash, Conventional, 1031 Exchange
Listing Terms Cash, Conventional, 1031 Exchange

NEARBY SCHOOL & BUSINESS