


3 Beds
2 Baths
1,512 SqFt
3 Beds
2 Baths
1,512 SqFt
Open House
Fri Oct 09, 4:00pm - 6:00pm
Sat Oct 10, 11:00am - 1:00pm
Key Details
Property Type Single Family Home
Sub Type Single Family Residence
Listing Status Coming Soon
Purchase Type For Sale
Square Footage 1,512 sqft
Subdivision Highlands
MLS Listing ID IRE8033894
Style Cottage
Bedrooms 3
Full Baths 2
HOA Y/N No
Year Built 1924
Annual Tax Amount $3,809
Tax Year 2025
Lot Size 6,098 Sqft
Acres 0.14
Property Sub-Type Single Family Residence
Source ires
Property Description
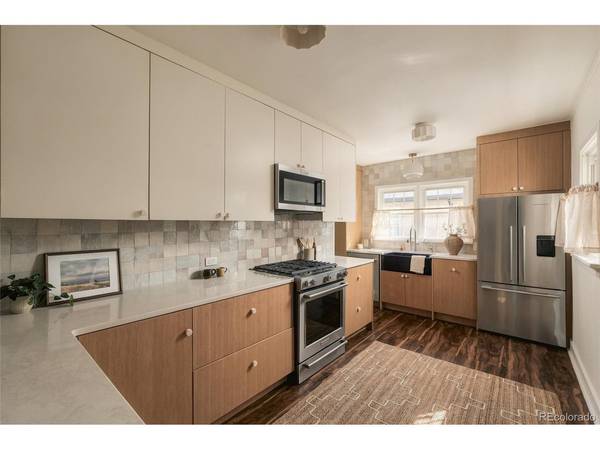
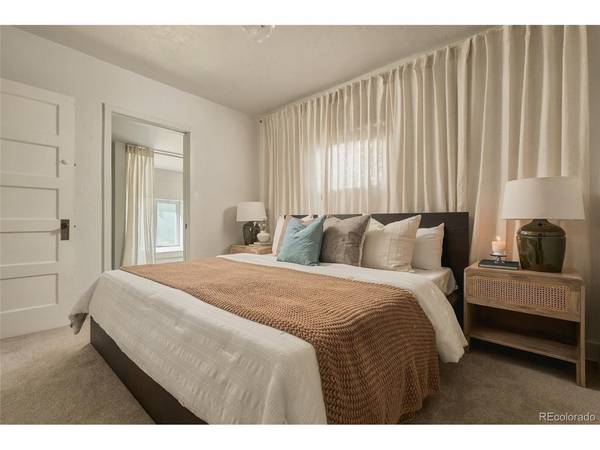
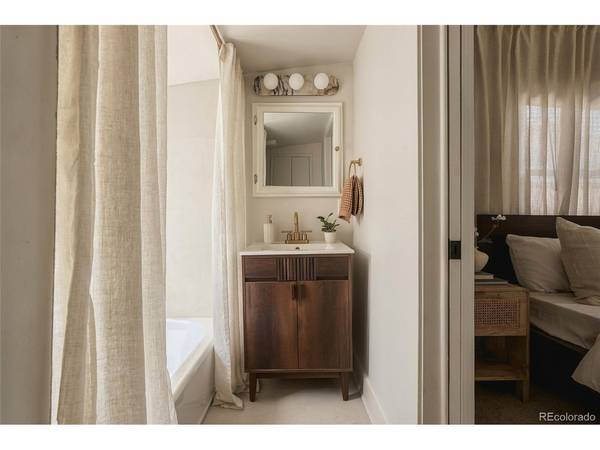
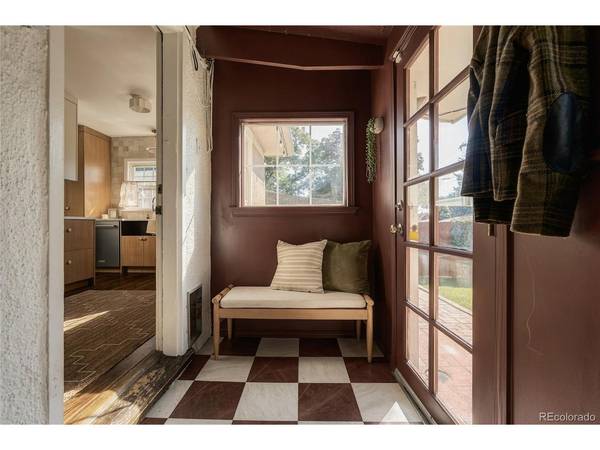
The freshly remodeled kitchen features warm oak cabinetry, a real zellige tile backsplash, apron-front sink, designer lighting and terrazzo pulls. In the primary suite, microcement on the shower walls and floor gives the bath a soft, sculptural feel. Two nicely sized additional bedrooms and a stylish, color-drenched hall bathroom and efficient mud room complete the main floor. The basement has plenty of room for storage and laundry room.
Outside, a generous yard offers room to gather, while a two-car garage adds everyday ease. The shops, breweries and restaurants of Tennyson Street, Highland Square, and Edgewater are around the corner.
Location
State CO
County Denver
Community Highlands
Area Metro Denver
Zoning U-SU-C
Rooms
Basement Partial
Interior
Heating Forced Air
Cooling Evaporative Cooling
Appliance Dishwasher, Refrigerator, Washer, Dryer, Microwave, Disposal
Exterior
Exterior Feature Sprinkler System
Parking Features Detached
Garage Spaces 2.0
Fence Fenced
View Y/N No
Roof Type Composition
Porch Patio
Garage Yes
Building
Lot Description Level, Paved
Sewer Public Sewer
Water Public
Architectural Style Cottage
Level or Stories One
Structure Type Stucco
New Construction false
Schools
Elementary Schools Edison
Middle Schools Skinner
High Schools Denver District 1
School District Denver District 1
Others
Acceptable Financing Cash, Conventional, FHA
Listing Terms Cash, Conventional, FHA
Special Listing Condition Private Owner

NEARBY SCHOOL & BUSINESS