





4 Beds
4 Baths
4,322 SqFt
4 Beds
4 Baths
4,322 SqFt
Key Details
Property Type Single Family Home
Sub Type Single Family Residence
Listing Status Pending
Purchase Type For Sale
Square Footage 4,322 sqft
Subdivision Backcountry
MLS Listing ID IRE5126522
Style Chalet
Bedrooms 4
Full Baths 3
Half Baths 1
HOA Fees $360/mo
HOA Y/N Yes
Year Built 2019
Annual Tax Amount $7,747
Tax Year 2025
Lot Size 6,098 Sqft
Acres 0.14
Property Sub-Type Single Family Residence
Source ires
Property Description
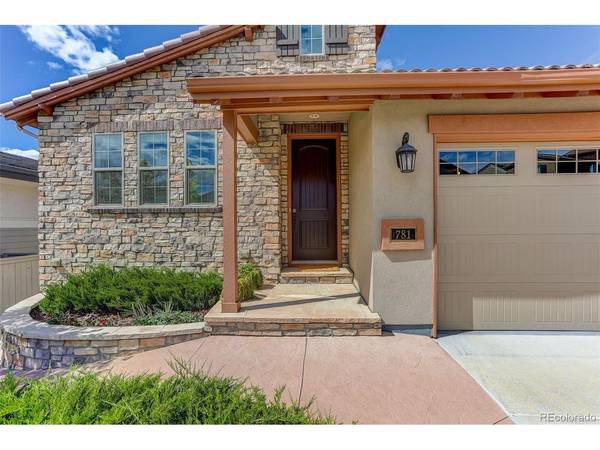
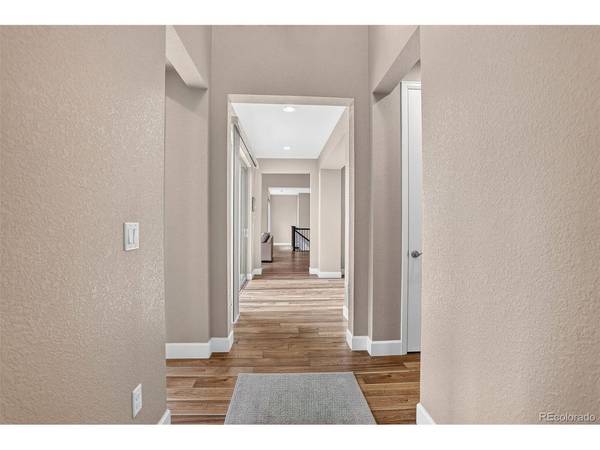
Offering approximately 4,300 square feet with 4 bedrooms and 4 baths, this home feels open and inviting with expansive 12-foot ceilings, engineered wood floors, and abundant natural light. The spacious kitchen features granite countertops, stainless steel appliances, and a large center island-perfect for gathering with friends, preparing dinner, or enjoying a casual meal. A gas fireplace adds warmth to the adjoining living space.
Retreat to the generous primary suite with its timeless en suite bath, creating a peaceful place to relax and recharge.
Need room for family and guests? The finished walkout basement delivers with two additional bedrooms, a bath, large recreation room, generous storage, and direct access to the lower patio.
Step outside to two patios designed for enjoying Colorado! Entertain friends, watch the sunset, or simply relax and take in the beautiful mountain views.
BackCountry living offers even more beyond your front door, including a clubhouse, pool, fitness facilities, miles of trails, open space, and social amenities. Located in the Douglas County School District with shopping, dining, and C-470 nearby, you're perfectly positioned for everyday convenience and your next Colorado adventure.
Come experience the views, space, and lifestyle of 781 Woodgate Drive-and make this fantastic BackCountry home yours today!
Location
State CO
County Douglas
Community Backcountry
Area Metro Denver
Rooms
Basement Partially Finished, Walk-Out Access
Interior
Interior Features Open Floorplan, Pantry, Kitchen Island
Heating Forced Air
Cooling Central Air
Fireplaces Type Great Room, One
Appliance Self Cleaning Oven, Dishwasher, Refrigerator, Washer, Dryer, Microwave, Disposal, Fire Alarm
Exterior
Parking Features Attached
Garage Spaces 2.0
Community Features Clubhouse, Pool, Fitness Center, Trail(s), Gated
View Y/N Yes
View Mountain(s)
Roof Type Slate
Porch Patio, Deck
Garage Yes
Building
Lot Description House Faces East
Sewer Public Sewer
Water Public
Architectural Style Chalet
Level or Stories One
Structure Type Stone
New Construction false
Schools
Elementary Schools Stone Mountain
Middle Schools Ranch View
High Schools Douglas County Re-1
School District Douglas County Re-1
Others
HOA Fee Include Trash,Snow Removal
Acceptable Financing Cash, Conventional
Listing Terms Cash, Conventional
Special Listing Condition Private Owner

NEARBY SCHOOL & BUSINESS