

553 Scrubjay, Castle Rock, CO 80104
REQUEST A TOUR If you would like to see this home without being there in person, select the "Virtual Tour" option and your agent will contact you to discuss available opportunities.
In-PersonVirtual Tour
$ 1,350,000
Est. payment | /mo

2 Beds

3 Baths

5,983 SqFt


$ 1,350,000
Est. payment | /mo

2 Beds

3 Baths

5,983 SqFt

Key Details

Property Type Single Family Home

Sub Type Single Family Residence

Listing Status Active

Purchase Type For Sale

Square Footage 5,983 sqft

Subdivision Montaine

MLS Listing ID IRE2168681

Bedrooms 2

Full Baths 2

Half Baths 1

HOA Fees $221/mo

HOA Y/N Yes

Year Built 2023

Annual Tax Amount $11,662

Tax Year 2025

Lot Size 10,018 Sqft

Acres 0.23

Property Sub-Type Single Family Residence

Source ires

Property Description

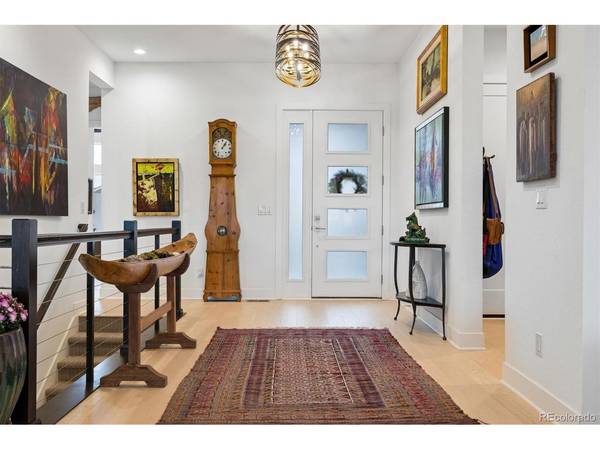
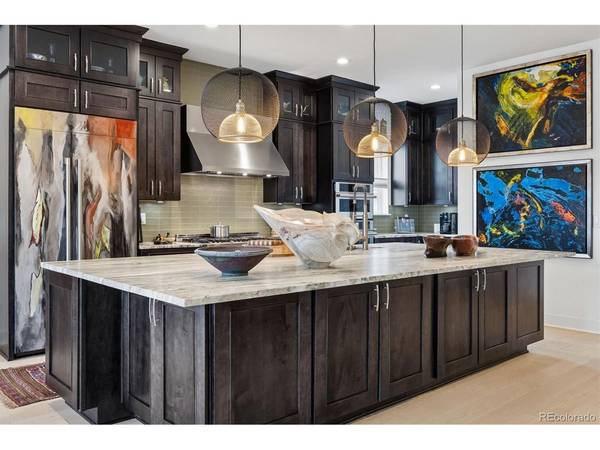
Toll Brothers Montview Ranch Style Model. Backs to Open Space & Sits Up High to Capture the Mountain Views & Wildlife! The Seller Has Put In All The Extras, No Expense Has Been Spared! Extended Engineered White Oak Wood Floors Throughout the Main Level. Extended Great Room & Dining Room with 16 Ft Stacked Slider Glass Doors to Enjoy the Extended Covered Patio in Back! Open Chef's Kitchen with Upgraded Jenn Aire Appliances, Includes Gas Stove, 4 Ovens, Big Walk In Pantry, Solid Granite Counters, Custom Backsplash & Upgraded Soft Close 42 Inch Cabinets. Great Room Gas Fireplace with Mantle. Custom Light Fixtures Throughout! Office or Study is Nice & Bright, with Designer Paint. Private Guest Ensuite with Private Bath. Main Level Powder Room for Guests. Huge Master Ensuite (Primary) with Luxurious 5 Piece Bath & Big Walk In Closet with Access to Laundry Room! Upgraded Laundry Room with Extended Cabinets, Utility Sink, Washer & Dryer Are Included! Full Unfinished Basement with 8 Windows and 220, Plus Additional Elect Panel with Extra Outlets! It is Light & Bright, Currently Set Up as Artists Studio. Tankless Hot Water Heater & Radon Mitigation System. This is an Exquisite Home with All The Upgrades! Move in Ready, Regency at Montaine, 55+ Community. Enjoy the Clubhouse, Fitness Center, Pool, Tennis Courts, Pickle Ball Courts & Miles of Hiking Trails. Easy Access to Everything! Absolutely Beautiful!

Location

State CO

County Douglas

Community Montaine

Area Metro Denver

Rooms

Basement Full, Unfinished, Built-In Radon

Interior

Interior Features Eat-in Kitchen, Open Floorplan, Pantry, Walk-In Closet(s), Kitchen Island

Heating Forced Air

Cooling Central Air, Ceiling Fan(s)

Fireplaces Type Gas, Great Room, One

Appliance Self Cleaning Oven, Double Oven, Dishwasher, Refrigerator, Washer, Dryer, Microwave, Disposal, Fire Alarm

Exterior

Exterior Feature Oversized Garage

Parking Features Attached

Garage Spaces 3.0

Community Features Clubhouse, Tennis Court(s), Hot Tub, Pool, Fitness Center, Park, Trail(s)

Utilities Available Natural Gas Available

View Y/N Yes

View Mountain(s)

Roof Type Composition

Porch Patio

Garage Yes

Building

Sewer Public Sewer

Water Public

Level or Stories One

Structure Type Frame,Wood Siding

New Construction false

Schools

Elementary Schools South Ridge

Middle Schools Mesa

High Schools Douglas County Re-1

School District Douglas County Re-1

Others

HOA Fee Include Trash

Acceptable Financing Cash, Conventional

Listing Terms Cash, Conventional

Special Listing Condition Private Owner, Senior Community

Virtual Tour https://listings.mediamaxphotography.com/553-Scrubjay-Cir

Information and Real Estate Services (IRES)
Listed by Liz Willoughby

NEARBY SCHOOL & BUSINESS

Breeyan Edwards

+1(970) 646-6555

breeyan@firstcoloradorealty.com

523 St Vrain Ln, Estes Park, CO 80517, USA

GET MORE INFORMATION

Name
Phone*
Message

Go tour this home

553 Scrubjay